Welcome to Pine Meadows! QUALITY Built New Construction built by ASB Homes, this is The "JUDE" plan! Offering a wide open split bedroom floor plan with 4 bedrooms and 3 full bathrooms, this one has 10 ft ceilings in the great room with life-proof flooring flowing right into the kitchen and dining areas and offering a very functional layout with a kitchen island w/ breakfast bar, Quartz OR Granite countertops, pantry, and stainless steel appliances. The owners suite is a good size with a bath design offering a large walk in closet, and double vanity and separate shower. The lower level is finished with nearly 700 sq ft of living space, offering a large family room area, full bath, 4th bedroom with walk in closing, and TONS of storage space. This home is is ENERGY SMART RATED and offers foam insulation and blown cellulose insulation for efficiency. Builder will provide RWC Warranty at closing!
New construction
$364,900
1113 Pine Meadow Drive LOT 6, Salem, IN 47167
4beds
2,170sqft
Single Family Residence
Built in 2026
0.48 Acres Lot
$364,500 Zestimate®
$168/sqft
$-- HOA
What's special
Quartz or granite countertopsTons of storage spaceStainless steel appliancesLarge family room areaFunctional layoutLife-proof flooring
- 32 days |
- 157 |
- 5 |
Zillow last checked:
Listing updated:
Listed by:
Troy Stiller,
Schuler Bauer Real Estate Services ERA Powered (N
Source: SIRA,MLS#: 2026010122 Originating MLS: Southern Indiana REALTORS Association
Originating MLS: Southern Indiana REALTORS AssociationFacts & features
Interior
Bedrooms & bathrooms
- Bedrooms: 4
- Bathrooms: 3
- Full bathrooms: 3
Rooms
- Room types: Family Room
Primary bedroom
- Level: First
- Dimensions: 12 x 13.5
Bedroom
- Level: First
- Dimensions: 11.5 x 11.75
Bedroom
- Level: First
- Dimensions: 11 x 13.25
Bedroom
- Level: Lower
- Dimensions: 10.75 x 13
Dining room
- Level: First
- Dimensions: 9.5 x 8.5
Family room
- Level: Lower
- Dimensions: 29.25 x 13
Kitchen
- Level: First
- Dimensions: 9.5 x 11
Living room
- Level: First
- Dimensions: 15.5 x 16.5
Heating
- Heat Pump
Cooling
- Central Air
Appliances
- Included: Dishwasher, Microwave, Oven, Range
- Laundry: Main Level, Laundry Room
Features
- Breakfast Bar, Ceramic Bath, Entrance Foyer, Eat-in Kitchen, Bath in Primary Bedroom, Main Level Primary, Open Floorplan, Pantry, Split Bedrooms, Cable TV, Vaulted Ceiling(s), Walk-In Closet(s)
- Basement: Full,Finished
- Has fireplace: No
Interior area
- Total structure area: 2,170
- Total interior livable area: 2,170 sqft
- Finished area above ground: 1,489
- Finished area below ground: 681
Property
Parking
- Total spaces: 2
- Parking features: Attached, Garage, Garage Faces Side, Garage Door Opener
- Attached garage spaces: 2
- Has uncovered spaces: Yes
Features
- Levels: One
- Stories: 1
- Patio & porch: Covered, Deck, Porch
- Exterior features: Deck, Landscaping, Paved Driveway, Porch
Lot
- Size: 0.48 Acres
Details
- Parcel number: 882421331006000022
- Zoning: Residential
- Zoning description: Residential
Construction
Type & style
- Home type: SingleFamily
- Architectural style: One Story
- Property subtype: Single Family Residence
Materials
- Stone, Vinyl Siding
- Foundation: Poured
Condition
- Under Construction
- New construction: Yes
- Year built: 2026
Utilities & green energy
- Sewer: Public Sewer
- Water: Connected, Public
Community & HOA
Community
- Subdivision: Pine Meadows
HOA
- Has HOA: Yes
Location
- Region: Salem
Financial & listing details
- Price per square foot: $168/sqft
- Date on market: 7/22/2026
- Cumulative days on market: 33 days
- Listing terms: Cash,Conventional,FHA,USDA Loan,VA Loan
Estimated market value
$364,500
$346,000 - $383,000
$2,428/mo
Price history
| Date | Event | Price |
|---|---|---|
| 7/22/2026 | Listed for sale | $364,900$168/sqft |
Source:  SIRA #2026010122 Report a problem SIRA #2026010122 Report a problem | ||
Public tax history
Tax history is unavailable.
Monthly payment
Est. payment
Payment breakdown
Explore the cost of this home by adjusting the details. Changes won't be saved.Climate risks
Neighborhood: 47167
Nearby schools
GreatSchools rating
- 6/10Bradie M Shrum Lower ElementaryGrades: PK-5Distance: 2.1 mi
- 4/10Salem Middle SchoolGrades: 6-8Distance: 1.9 mi
- 3/10Salem High SchoolGrades: 9-12Distance: 1.9 mi
- $374,9004 bd3 ba2.1k sqft1111 Pine Meadow Dr LOT 7, Salem, IN 47167New Construction

- $600-- bd-- ba-- sqft1110 Pine Meadow Dr, Salem, IN 47167Off Market
- $8,500-- bd-- ba-- sqft1108 Pine Meadow Dr, Salem, IN 47167Off Market
- $262,5003 bd2 ba1.3k sqft1112 Pine Meadow Dr, Salem, IN 47167Off Market
- $800-- bd-- ba-- sqft6 Pine St, Salem, IN 47167Off Market
- $330,4004 bd3 ba2.6k sqft1106 Pine Meadow Dr, Salem, IN 47167Off Market
- $271,9004 bd2 ba1.7k sqft1107 Pine Meadow Dr, Salem, IN 47167Off Market
- $100-- bd-- ba-- sqft103 Spruce Ct, Salem, IN 47167Off Market
A local agent can set up tours, give advice and negotiate with sellers.
Similar homes
- $374,9004 bd3 ba2.1k sqft1111 Pine Meadow Drive LOT 7, Salem, IN 47167New ConstructionMLS ID #2026010210, Troy Stiller, Schuler Bauer Real Estate Services ERA Powered (N. SIRA
- $384,9004 bd3 ba2.2k sqft1202 Norway Drive LOT 21, Salem, IN 47167New Construction
 MLS ID #2026010936, Troy Stiller, Schuler Bauer Real Estate Services ERA Powered (N. SIRA
 - $379,9993 bd3 ba1.9k sqft2028 S State Road 60, Salem, IN 47167For Sale
 MLS ID #202609950, David Fonseca, Bridge Realtors. SIRA
 - $304,9003 bd2 ba1.6k sqft1100 Pine Meadow Drive, Salem, IN 47167For Sale
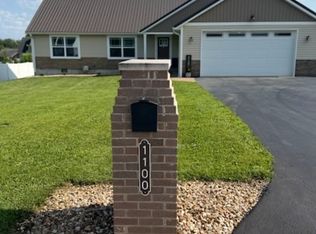 MLS ID #202609741, Sandra White, The Day Company Realtors & Auctioneers. SIRA
 - $370,0003 bd3 ba2.4k sqft4461 N Cox Ferry Road, Salem, IN 47167For SaleMLS ID #2026010033, William Andes, eXp Realty, LLC. SIRA
- $325,0003 bd2 ba2k sqft115 N Harristown Road, Salem, IN 47167For SaleMLS ID #2026010446, Linda Ruth Ward, eXp - Picket Fence Properties. SIRA
- $379,0003 bd2 ba1.2k sqft3107 N Hitchcock Road, Salem, IN 47167For SaleMLS ID #2026010304, Marsha Berna-Lord, Jack Bridgewater Real Estate. SIRA
- $299,9003 bd2 ba1.5k sqft3662 W Mount Zion Road, Salem, IN 47167For SaleMLS ID #202608764, Brittney Reisert, Nest Realty. SIRA
- $209,9004 bd3 ba3k sqft303 W Market Street, Salem, IN 47167For SaleMLS ID #202607246, Amanda N Cole, Keller Williams Realty Consultants. SIRA
- $289,9003 bd3 ba1.9k sqft3563 N Cox Ferry Road, Salem, IN 47167For SaleMLS ID #2026010782, Chelsea Clark, Ward Realty Services. SIRA
- $285,0003 bd2 ba1.2k sqft1098 Aspen Drive, Salem, IN 47167New ConstructionMLS ID #202609206, Linda Ruth Ward, eXp - Picket Fence Properties. SIRA
- $185,0004 bd2 ba1.9k sqft202 E Hackberry Street, Salem, IN 47167For SaleMLS ID #2026010614, Mark A. Day, The Day Company Realtors & Auctioneers. SIRA
- $210,0003 bd2 ba1.3k sqft606 Ridgeview Drive, Salem, IN 47167For SaleMLS ID #2026010979, Melanie Wells, HOOSIER REALTY. SIRA
- $235,0003 bd2 ba1.6k sqft3028 S Middle Fork Lane, Salem, IN 47167For SaleMLS ID #202609697, Lori J. Gilstrap, The Day Company Realtors & Auctioneers. SIRA
- $365,0003 bd2 ba1.7k sqft804 Kings Court, Memphis, IN 47143For SaleMLS ID #2026010992, Desiree Garza, Green Tree Real Estate Services. SIRA
- $224,0003 bd2 ba1.2k sqft1005 W Bristol Street, Salem, IN 47167For SaleMLS ID #202607106, Linda Ruth Ward, eXp - Picket Fence Properties. SIRA
- $349,9993 bd2 ba1.6k sqft1917 E Dutch Creek Road, Pekin, IN 47165For SaleMLS ID #202607512, Rachel Foster, Keller Williams Realty Consultants. SIRA
- $364,9003 bd2 ba1.3k sqft1021 Wagon Trail, Greenville, IN 47124For SaleMLS ID #2026010896, Penny Greenwell, Knobstone Properties LLC. SIRA
- $190,0003 bd2 ba1.2k sqft701 E Hackberry Street, Salem, IN 47167For SaleMLS ID #202607149, William Kramer, JPAR Aspire. SIRA
- $392,4003 bd2 ba1.7k sqft14651 North Road NW, Depauw, IN 47115For SaleMLS ID #2026010800, Jenny Cook, Ward Realty Services. SIRA
