Country Living at Its Finest. Welcome to this beautiful Custom Built 3 bedroom ranch home w/full basement on 7.939 acres in Scott County. Offering the perfect combination of comfort, space, and peaceful country living. This property has so much to offer! Step inside to a large living area with a cozy fireplace with a convenient breakfast bar. The primary bathroom offers a relaxing jetted tub, separate shower and double vanities. The full basement provides additional living space with a large family room, bonus area and plenty of storage. Enjoy your morning coffee on the large covered front porch and spend summer days entertaining on the back deck overlooking the above ground pool. You will love the attached garage PLUS the large detached pole barn with lean to, all your vehicles and toys will fit. Schedule your private showing today!
For sale
$415,000
2393 E Peacock Road, Deputy, IN 47230
3beds
3,116sqft
Single Family Residence
Built in 2000
7.94 Acres Lot
$389,000 Zestimate®
$133/sqft
$-- HOA
What's special
Full basementCozy fireplaceAttached garageLarge covered front porchDouble vanitiesBonus areaPlenty of storage
- 10 hours
- 111
- 9
Zillow last checked:
Listing updated:
Listed by:
Marsha Berna Lord,
Jack Bridgewater Real Estate
Source: SIRA,MLS#: 2026013358 Originating MLS: Southern Indiana REALTORS Association
Facts & features
Interior
Bedrooms & bathrooms
- Bedrooms: 3
- Bathrooms: 2
- Full bathrooms: 2
Rooms
- Room types: Bonus Room, Family Room
Primary bedroom
- Description: Flooring: Carpet
- Level: First
Bedroom
- Description: Flooring: Carpet
- Level: First
Bedroom
- Description: Flooring: Carpet
- Level: First
Dining room
- Description: Flooring: Laminate
- Level: First
Family room
- Description: Flooring: Carpet
- Level: Lower
Other
- Description: Flooring: Tile
- Level: First
Other
- Description: Flooring: Tile
- Level: First
Kitchen
- Description: Flooring: Laminate
- Level: First
Living room
- Description: Flooring: Tile
- Level: First
Other
- Description: utililty room,Flooring: Tile
- Level: First
Other
- Description: Flooring: Carpet
- Level: Lower
Heating
- Forced Air, Heat Pump
Cooling
- Central Air
Appliances
- Laundry: Main Level, Laundry Room
Features
- Breakfast Bar, Separate/Formal Dining Room, Jetted Tub, Bath in Primary Bedroom, Main Level Primary, Split Bedrooms, Storage, Separate Shower, Utility Room, Vaulted Ceiling(s)
- Basement: Full,Partially Finished
- Number of fireplaces: 1
- Fireplace features: Wood Burning
Interior area
- Total structure area: 3,116
- Total interior livable area: 3,116 sqft
- Finished area above ground: 1,716
- Finished area below ground: 1,400
Property
Parking
- Total spaces: 2
- Parking features: Attached, Detached, Garage
- Attached garage spaces: 2
- Details: Off Street
Features
- Levels: One
- Stories: 1
- Patio & porch: Covered, Deck, Porch
- Exterior features: Deck, Fence, Landscaping, Porch
- Pool features: Above Ground, Pool
- Has spa: Yes
- Fencing: Yard Fenced
Lot
- Size: 7.94 Acres
- Features: Garden, Wooded
Details
- Additional structures: Garage(s), Pole Barn
- Parcel number: 0038300203
- Zoning: Residential
- Zoning description: Residential
Construction
Type & style
- Home type: SingleFamily
- Architectural style: One Story
- Property subtype: Single Family Residence
Materials
- Brick, Vinyl Siding, Frame
- Foundation: Poured
- Roof: Shingle
Condition
- New construction: No
- Year built: 2000
Utilities & green energy
- Sewer: Septic Tank
- Water: Connected, Public
Community & HOA
HOA
- Has HOA: No
Location
- Region: Deputy
Financial & listing details
- Price per square foot: $133/sqft
- Tax assessed value: $200,800
- Annual tax amount: $1,416
- Date on market: 11/13/2026
- Listing terms: Cash,Conventional,FHA,USDA Loan,VA Loan
- Road surface type: Paved
Estimated market value
$389,000
$335,000 - $443,000
Not available
Price history
| Date | Event | Price |
|---|---|---|
| 11/13/2026 | Listed for sale | $415,000$133/sqft |
Source:  SIRA #2026013358 Report a problem | ||
Public tax history
| Year | Property taxes | Tax assessment |
|---|---|---|
| 2025 | $1,752 +0.7% | $200,800 -3.2% |
| 2024 | $1,740 +2.7% | $207,500 -1.9% |
| 2023 | $1,694 +21.3% | $211,500 +5% |
| 2022 | $1,396 -0.3% | $201,500 +15.8% |
| 2021 | $1,401 -1.1% | $174,000 -2.4% |
| 2020 | $1,417 -2.6% | $178,300 +1.5% |
| 2019 | $1,454 +3.4% | $175,700 +1.3% |
| 2018 | $1,407 +4.7% | $173,400 -1.6% |
| 2017 | $1,343 -3.5% | $176,200 +3.2% |
| 2016 | $1,392 -11.2% | $170,700 -8.1% |
| 2014 | $1,567 -11.6% | $185,700 +1.4% |
| 2013 | $1,773 +1.8% | $183,100 -2.5% |
| 2012 | $1,742 -7.1% | $187,800 -5.1% |
| 2011 | $1,875 -3.7% | $197,800 -4.6% |
| 2010 | $1,947 +3.4% | $207,400 -0.2% |
| 2009 | $1,882 +20.7% | $207,900 +6.4% |
| 2007 | $1,560 -30.8% | $195,400 +10.7% |
| 2006 | $2,255 | $176,500 +4.9% |
| 2005 | -- | $168,200 |
Find assessor info on the county website
Monthly payment
Est. payment
Payment breakdown
Explore the cost of this home by adjusting the details. Changes won't be saved.Climate risks
Neighborhood: 47230
Similar homes
- $400,0003 bd1 ba2.5k sqft3460 N Spry Rd, Deputy, IN 47230Active
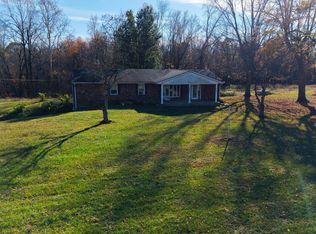 MLS ID #22135993, Brad Garrison, Whitetail Properties. MIBOR as distributed by MLS GRID
- $424,9003 bd3 ba3.2k sqft1642 S 1066 W, Lexington, IN 47138For Sale
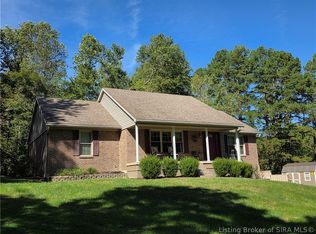 MLS ID #2026012149, David Jenkins, Real Estate Inc. SIRA
- $345,0004 bd4 ba3.4k sqft358 W Stonybrook Dr, Austin, IN 47102Active
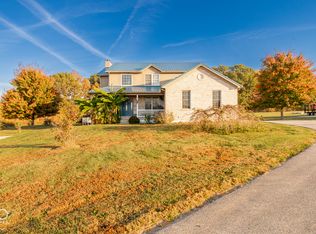 MLS ID #22135191, Casey Elkins, Kovener & Associates Real Esta. MIBOR as distributed by MLS GRID
- $385,0003 bd2 ba2.9k sqft5955 W State Highway 250, Paris Crossing, IN 47270Active
 MLS ID #22113410, Rob Millman, Millman Realty Partners, Inc.. MIBOR as distributed by MLS GRID
