This property on just over 5 Acres has Country Charm, yet minutes from town adding to both privacy & convenience. This spacious, well-maintained Brick Ranch Home with Full Walkout Basement offers an abundance of space with 3 bedrooms (plus a bonus room), 2 Full Baths - both have been recently renovated. All Kitchen Appliances & 2 Exterior Storage Sheds Remain. From the moment you arrive, you'll be captivated by the beautifully manicured landscaping and welcoming exterior.
Active
$365,000
1170 W Base Rd, North Vernon, IN 47265
3beds
2,934sqft
Residential, Single Family Residence
Built in 1975
5.13 Acres Lot
$352,300 Zestimate®
$124/sqft
$-- HOA
What's special
Beautifully manicured landscapingWelcoming exteriorFull walkout basement
- 4 days
- 537
- 52
Likely to sell faster than
Zillow last checked:
Listing updated:
Listed by:
Nora Noblitt nnoblitt@c21scheetz.com,
CENTURY 21 Scheetz
Source: MIBOR as distributed by MLS GRID,MLS#: 22122317
Facts & features
Interior
Bedrooms & bathrooms
- Bedrooms: 3
- Bathrooms: 2
- Full bathrooms: 2
- Main level bathrooms: 2
- Main level bedrooms: 3
Primary bedroom
- Level: Main
- Area: 143 Square Feet
- Dimensions: 13x11
Bedroom 2
- Level: Main
- Area: 121 Square Feet
- Dimensions: 11x11
Bedroom 3
- Level: Main
- Area: 154 Square Feet
- Dimensions: 14x11
Bonus room
- Features: Other
- Level: Basement
- Area: 121 Square Feet
- Dimensions: 11x11
Dining room
- Level: Main
- Area: 168 Square Feet
- Dimensions: 14x12
Family room
- Level: Basement
- Area: 476 Square Feet
- Dimensions: 34x14
Kitchen
- Level: Main
- Area: 140 Square Feet
- Dimensions: 14x10
Living room
- Level: Main
- Area: 238 Square Feet
- Dimensions: 17x14
Play room
- Level: Basement
- Area: 252 Square Feet
- Dimensions: 18x14
Utility room
- Features: Other
- Level: Basement
- Area: 200 Square Feet
- Dimensions: 20x10
Heating
- Heat Pump, Wood
Cooling
- Central Air
Appliances
- Included: Dishwasher, Dryer, Microwave, Electric Oven, Refrigerator, Washer, Water Softener Owned
- Laundry: In Basement
Features
- Eat-in Kitchen, Wired for Data, Wet Bar
- Basement: Finished Ceiling,Finished Walls,Storage Space,Walk-Out Access
- Number of fireplaces: 1
- Fireplace features: Basement, Family Room, Insert
Interior area
- Total structure area: 2,934
- Total interior livable area: 2,934 sqft
- Finished area below ground: 1,467
Property
Parking
- Parking features: Carport
- Has carport: Yes
Features
- Levels: Two
- Stories: 2
- Patio & porch: Covered, Deck
- Exterior features: Storage
- Has view: Yes
- View description: Trees/Woods
Lot
- Size: 5.13 Acres
- Features: Mature Trees, Wooded
Details
- Additional structures: Storage
- Parcel number: 401204400023000003
- Horse amenities: None
Construction
Type & style
- Home type: SingleFamily
- Architectural style: Ranch
- Property subtype: Residential, Single Family Residence
Materials
- Brick
- Foundation: Block
Condition
- New construction: No
- Year built: 1975
Utilities & green energy
- Water: Public
- Utilities for property: Electricity Connected
Community & HOA
Community
- Subdivision: No Subdivision
HOA
- Has HOA: No
Location
- Region: North Vernon
Financial & listing details
- Price per square foot: $124/sqft
- Tax assessed value: $204,700
- Annual tax amount: $1,364
- Date on market: 9/18/2026
- Cumulative days on market: 6 days
- Electric utility on property: Yes
Estimated market value
$352,300
$335,000 - $370,000
$1,511/mo
Price history
| Date | Event | Price |
|---|---|---|
| 9/18/2026 | Listed for sale | $365,000$124/sqft |
Source:  MIBOR as distributed by MLS GRID #22122317 Report a problem MIBOR as distributed by MLS GRID #22122317 Report a problem | ||
Public tax history
| Year | Property taxes | Tax assessment |
|---|---|---|
| 2025 | $1,506 +4.2% | $204,700 +16% |
| 2024 | $1,445 +2.9% | $176,400 +0.9% |
| 2023 | $1,405 +6.7% | $174,900 +7% |
| 2022 | $1,317 +2.9% | $163,400 +12.8% |
| 2021 | $1,280 +8.7% | $144,900 +1.5% |
| 2020 | $1,177 +12.1% | $142,800 +5.2% |
| 2019 | $1,049 +7.1% | $135,700 +5.4% |
| 2018 | $979 +2.4% | $128,800 +3.8% |
| 2017 | $956 -8.4% | $124,100 -0.1% |
| 2016 | $1,044 +1.1% | $124,200 -2.4% |
| 2014 | $1,032 -9% | $127,300 +0.2% |
| 2013 | $1,134 -0.6% | $127,000 -0.4% |
| 2012 | $1,140 +7.7% | $127,500 +3.8% |
| 2011 | $1,058 -6.9% | $122,800 -0.8% |
| 2010 | $1,136 +8.4% | $123,800 +3.9% |
| 2009 | $1,048 +7.3% | $119,200 -3.7% |
| 2007 | $976 -22.2% | $123,800 +2.3% |
| 2006 | $1,256 | $121,000 |
| 2005 | -- | $121,000 |
Find assessor info on the county website
Monthly payment
Est. payment
Payment breakdown
Explore the cost of this home by adjusting the details. Changes won't be saved.Climate risks
Neighborhood: 47265
Nearby schools
Schools provided by the listing agent
- Middle: Jennings County Middle School
- High: Jennings County High School
Source: MIBOR as distributed by MLS GRID. This data may not be complete. We recommend contacting the local school district to confirm school assignments for this home.
Similar homes
- $329,0004 bd3 ba3.7k sqft209 David Dr, North Vernon, IN 47265Active
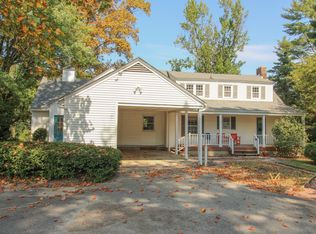 MLS ID #22125239, Jarrod Daeger, Coldwell Banker Martin Miller Lamb. MIBOR as distributed by MLS GRID
 - $359,9003 bd3 ba3k sqft415 S Jennings St, North Vernon, IN 47265Active
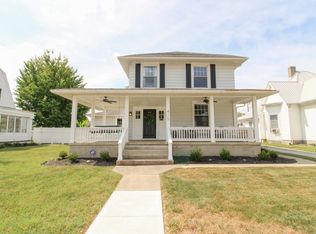 MLS ID #22125198, Tyler Stock, Coldwell Banker Martin Miller Lamb. MIBOR as distributed by MLS GRID
 - $294,0004 bd2 ba2.6k sqft424 S Jennings St, North Vernon, IN 47265Active
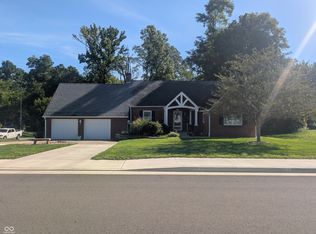 MLS ID #22126878, Mark Huelson, eXp Realty, LLC. MIBOR as distributed by MLS GRID
 - $419,9003 bd3 ba2.7k sqft6850 N Base Rd, North Vernon, IN 47265Active
 MLS ID #22126365, Andrew Flora, 1 Percent Lists Indiana Real Estate. MIBOR as distributed by MLS GRID
