A brick home, spacious shop, and room to spread out—all offered together for $379,900! These three parcels encompass just over an acre along S Gardner Street in Scottsburg. The brick ranch home offers 3 bedrooms and 1 full bath, with updates to the home’s roof, heating, and air conditioning within the last five years. Large windows bring in natural light, while the kitchen provides generous cabinet space and an adjoining dining area with access to the backyard patio.
The separate 1,600-square-foot shop features heating, air conditioning, a half bath, large front display windows, and multiple work areas. Whether you need space for hobbies, projects, or potential business use, this building offers flexibility. Business use is subject to zoning and required approvals. A detached two-car garage and utility shed provide additional storage for vehicles, tools, and lawn equipment. Mature trees and an expansive yard complete this property.
Listing agent is related to the seller.
For sale
$379,900
1004 S Gardner Street, Scottsburg, IN 47170
3beds
1,480sqft
Single Family Residence
Built in 1950
1.07 Acres Lot
$368,800 Zestimate®
$257/sqft
$-- HOA
What's special
Brick ranch homeDetached two-car garageMature treesExpansive yard
- 10 days
- 152
- 3
Likely to sell faster than
Zillow last checked:
Listing updated:
Listed by:
Teresa Jewell,
eXp Realty, LLC - Scottsburg
Source: SIRA,MLS#: 2026012878 Originating MLS: Southern Indiana REALTORS Association
Facts & features
Interior
Bedrooms & bathrooms
- Bedrooms: 3
- Bathrooms: 1
- Full bathrooms: 1
Rooms
- Room types: Family Room
Bedroom
- Description: Flooring: Laminate
- Level: First
Bedroom
- Description: Flooring: Wood
- Level: First
Bedroom
- Description: Flooring: Wood
- Level: First
Dining room
- Description: Flooring: Laminate
- Level: First
Family room
- Description: Flooring: Carpet
- Level: First
Other
- Description: Flooring: Laminate
- Level: First
Kitchen
- Description: Flooring: Laminate
- Level: First
Living room
- Description: Flooring: Wood
- Level: First
Other
- Description: Utility,Flooring: Laminate
- Level: First
Heating
- Hot Water
Cooling
- Central Air
Appliances
- Laundry: Main Level, Laundry Room
Features
- Breakfast Bar, Ceiling Fan(s), Mud Room, Utility Room
- Has basement: No
- Has fireplace: No
Interior area
- Total structure area: 1,480
- Total interior livable area: 1,480 sqft
- Finished area above ground: 1,480
- Finished area below ground: 0
Property
Parking
- Total spaces: 2
- Parking features: Detached, Garage Faces Front, Garage
- Garage spaces: 2
Features
- Levels: One
- Stories: 1
- Patio & porch: Covered, Patio
- Exterior features: Landscaping, Patio
Lot
- Size: 1.07 Acres
Details
- Additional structures: Garage(s), Other, Shed(s)
- Additional parcels included: 720530410006.000008, 720530410006.001008
- Parcel number: 0074573718
- Zoning: Residential
- Zoning description: Residential
Construction
Type & style
- Home type: SingleFamily
- Architectural style: One Story
- Property subtype: Single Family Residence
Materials
- Brick, Frame
- Foundation: Block
Condition
- New construction: No
- Year built: 1950
Utilities & green energy
- Water: Connected, Public
Community & HOA
Location
- Region: Scottsburg
Financial & listing details
- Price per square foot: $257/sqft
- Tax assessed value: $74,800
- Annual tax amount: $1,390
- Date on market: 10/28/2026
- Listing terms: Cash,Conventional,FHA,USDA Loan,VA Loan
- Road surface type: Paved
Estimated market value
$368,800
$350,000 - $387,000
$1,137/mo
Price history
| Date | Event | Price |
|---|---|---|
| 10/28/2026 | Listed for sale | $379,900$257/sqft |
Source:  SIRA #2026012878 Report a problem | ||
Public tax history
| Year | Property taxes | Tax assessment |
|---|---|---|
| 2025 | $86 +2% | $74,800 +6.7% |
| 2024 | $84 -3.8% | $70,100 -1.8% |
| 2023 | $87 +2% | $71,400 +0.4% |
| 2022 | $86 -9.7% | $71,100 +7.6% |
| 2021 | $95 -23.2% | $66,100 -2.7% |
| 2020 | $123 -2.9% | $67,900 |
| 2019 | $127 +1.9% | $67,900 +0.9% |
| 2018 | $125 +1.8% | $67,300 +0.3% |
| 2017 | $123 -9% | $67,100 +0.9% |
| 2016 | $135 -16.7% | $66,500 -9.3% |
| 2014 | $162 +1.8% | $73,300 |
| 2013 | $159 +2% | $73,300 +0.3% |
| 2012 | $156 -43.3% | $73,100 -13.9% |
| 2011 | $275 +2% | $84,900 |
| 2010 | $269 +2% | $84,900 -4.2% |
| 2009 | $264 -10.7% | $88,600 +8.3% |
| 2007 | $296 -29.3% | $81,800 +26.4% |
| 2006 | $418 | $64,700 |
| 2005 | -- | $64,700 |
Find assessor info on the county website
Monthly payment
Est. payment
Payment breakdown
Explore the cost of this home by adjusting the details. Changes won't be saved.Climate risks
Neighborhood: 47170

Similar homes
- $219,0003 bd2 ba1.5k sqft138 E Lovers Lane, Scottsburg, IN 47170For Sale
 MLS ID #2026013145, Marsha Berna Lord, Jack Bridgewater Real Estate. SIRA
- $305,0003 bd2 ba1.5k sqft143 N Chipaway Lane, Scottsburg, IN 47170For Sale
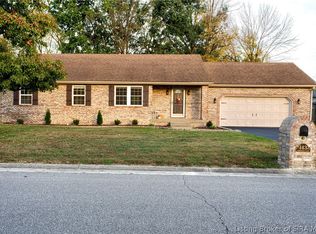 MLS ID #2026012893, Brittany Adkins, RE/MAX FIRST. SIRA
- $439,9003 bd3 ba1.5k sqft1110 W Helton Road, Scottsburg, IN 47170For Sale
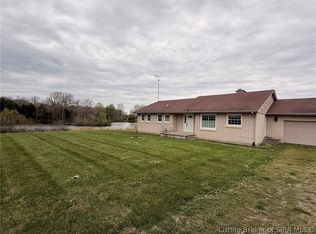 MLS ID #202607207, Lesa Jones, RE/MAX Plus. SIRA
- $329,9003 bd2 ba1.8k sqft2898 S Jimtown Ln, Scottsburg, IN 47170Active
 MLS ID #22133160, Tamara Barger, Kovener & Associates Real Esta. MIBOR as distributed by MLS GRID
