Welcome home to this peaceful country property offering 3.68 acres in a beautiful park-like setting! This move-in-ready home features 2 bedrooms plus an office/bonus room, a comfortable living room with newer flooring, and a kitchen with all appliances remaining. Recent improvements include a metal roof and newer HVAC system.
Step through the kitchen patio doors onto the impressive 13x36 handicap-accessible deck, where you can relax and enjoy views toward the stocked pond. The outdoor space is made for enjoying country living, with a covered patio area featuring built-in bench seating and an additional deck beside the pond perfect for fishing, entertaining, family gatherings, or simply enjoying the peaceful surroundings.
Need extra storage or workspace? The 24x30 pole barn garage with Concrete flooring offers plenty of possibilities and includes a fully insulated interior room with a window, ideal for dry storage, a hobby space, or other uses. The property is mostly fenced and offers plenty of room to spread out while still being conveniently located just minutes from the Henryville exit.
If you've been looking for acreage, a stocked pond, useful outbuildings, and a peaceful setting, this property offers a little bit of everything! Some select photos are digitally altered to show potential modifications. Original, unaltered photos are included in the media gallery. Sq ft & rm sz approx.
For sale
$269,900
5353 S Underwood Road, Underwood, IN 47177
2beds
960sqft
Single Family Residence
Built in 1969
3.68 Acres Lot
$259,500 Zestimate®
$281/sqft
$-- HOA
What's special
Metal roofStocked pondNewer hvac system
- 29 days
- 487
- 31
Zillow last checked:
Listing updated:
Listed by:
Sandra Case-Rodgers,
Schuler Bauer Real Estate Services ERA Powered (N
Source: SIRA,MLS#: 2026012049 Originating MLS: Southern Indiana REALTORS Association
Facts & features
Interior
Bedrooms & bathrooms
- Bedrooms: 2
- Bathrooms: 1
- Full bathrooms: 1
Bedroom
- Level: First
Bedroom
- Level: First
Kitchen
- Level: First
Living room
- Level: First
Office
- Level: First
Other
- Description: laundry room
- Level: First
Heating
- Forced Air
Cooling
- Central Air
Appliances
- Included: Dryer, Dishwasher, Oven, Range, Refrigerator, Self Cleaning Oven, Washer
- Laundry: Main Level, Laundry Room
Features
- Ceiling Fan(s), Eat-in Kitchen, Main Level Primary
- Has basement: No
- Has fireplace: No
Interior area
- Total structure area: 960
- Total interior livable area: 960 sqft
- Finished area above ground: 960
- Finished area below ground: 0
Property
Parking
- Total spaces: 2
- Parking features: Barn
- Garage spaces: 2
- Details: Off Street
Features
- Levels: One
- Stories: 1
- Patio & porch: Covered, Deck, Patio, Porch
- Exterior features: Deck, Handicap Accessible, Porch, Patio
- Has view: Yes
- View description: Park/Greenbelt
Lot
- Size: 3.68 Acres
Details
- Additional structures: Other, Pole Barn
- Parcel number: 720917100008000007
- Zoning: Residential
- Zoning description: Residential
Construction
Type & style
- Home type: SingleFamily
- Architectural style: One Story
- Property subtype: Single Family Residence
Materials
- Vinyl Siding, Frame
- Foundation: Block
Condition
- New construction: No
- Year built: 1969
Utilities & green energy
- Sewer: Septic Tank
- Water: Connected, Public
Community & HOA
Location
- Region: Underwood
Financial & listing details
- Price per square foot: $281/sqft
- Tax assessed value: $120,900
- Annual tax amount: $476
- Date on market: 9/24/2026
- Cumulative days on market: 30 days
- Listing terms: Cash,Conventional,FHA,USDA Loan
- Road surface type: Paved
Estimated market value
$259,500
$247,000 - $272,000
$1,315/mo
Price history
| Date | Event | Price |
|---|---|---|
| 9/24/2026 | Listed for sale | $269,900$281/sqft |
Source:  SIRA #2026012049 Report a problem | ||
Public tax history
| Year | Property taxes | Tax assessment |
|---|---|---|
| 2025 | $604 +52.7% | $120,900 +4% |
| 2024 | $396 +19.4% | $116,300 +19.5% |
| 2023 | $331 -45% | $97,300 +3.1% |
| 2022 | $602 +1% | $94,400 +8.1% |
| 2021 | $596 +3.6% | $87,300 -3.7% |
| 2020 | $575 +8.6% | $90,700 +5.2% |
| 2019 | $530 +7% | $86,200 +6.6% |
| 2018 | $495 +1.9% | $80,900 +3.1% |
| 2017 | $486 -0.4% | $78,500 +2.5% |
| 2016 | $488 +2.8% | $76,600 +6.2% |
| 2014 | $474 +8.4% | $72,100 +17.8% |
| 2013 | $438 +1.4% | $61,200 -1.9% |
| 2012 | $432 -0.8% | $62,400 |
| 2011 | $435 -5.4% | $62,400 -4.7% |
| 2010 | $460 -1.1% | $65,500 -3.4% |
| 2009 | $465 -27.5% | $67,800 -9.7% |
| 2007 | $642 -26.1% | $75,100 +4.9% |
| 2006 | $869 | $71,600 +29% |
| 2005 | -- | $55,500 |
Find assessor info on the county website
Monthly payment
Est. payment
Payment breakdown
Explore the cost of this home by adjusting the details. Changes won't be saved.Climate risks
Neighborhood: 47177

Similar homes
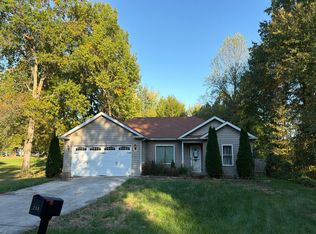
- $--3 bd2 ba1.1k sqft259 S Anna Ln, Scottsburg, IN 47170Auction
 Auction.com 2
- $310,0003 bd2 ba1.4k sqft3931 S Slate Ford Road, Scottsburg, IN 47170For Sale
 MLS ID #2026012634, Melissa VanLaningham, Schuler Bauer Real Estate Services ERA Powered (N. SIRA
- $239,9003 bd2 ba1.4k sqft2206 Old State Road, Henryville, IN 47126For Sale
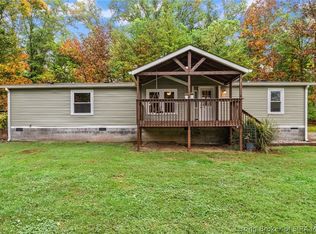 MLS ID #2026012542, Tina Browning, GreenTree Real Estate Services. SIRA
- $179,9003 bd2 ba1.2k sqft824 E Marshfield Road, Scottsburg, IN 47170For Sale
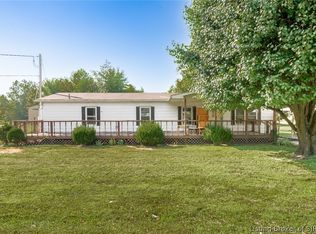 MLS ID #2026012218, Sara Nicholson, Nicholson Real Estate Group. SIRA
- $275,0001 bd1 ba1.1k sqft3870 N Leval Ratt Rd, Scottsburg, IN 47170For Sale
 MLS ID #1727459, Michelle Gahm, Lenihan Sotheby's Int'l Realty. Metro Search Inc. LLC DBA Apex MLS
