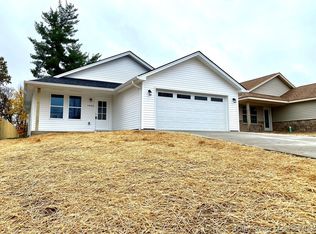
CUSTOM FEATURES AWAIT! Check out this brand new, 3 bed, 2 full bath home in Henryville, IN! Conveniently located seconds from Interstate 65, this home has many high end finishes. From built-in shelving around the electric fireplace insert in the vaulted living room to a tiled, walk-in shower (with seat) in the main bedroom en suite, this home will not disappoint. LVP flooring flows seamlessly throughout the home with tiled floors in the bathrooms. Alleviate cabinet clutter with the custom pantry and find a closet at the end of the hall for extra storage. This open concept home is beautiful at every turn. One will even find a covered back porch with a partially wooded view! Don't sleep on this home! It will not last long! Schedule today! *square footage, taxes, school system, etc to be verified by buyer/buyer/s agent*
New construction
$264,900
1405 Mount Zion, Henryville, IN 47126
3beds
1,276sqft
Single Family Residence
Built in 2026
9,583 Square Feet Lot
$264,700 Zestimate®
$208/sqft
$-- HOA
What's special
High end finishesCustom pantryOpen concept home
- 50 days
- 206
- 11
Zillow last checked:
Listing updated:
Listed by:
Shallon Pait,
GreenTree Real Estate Services
Source: SIRA,MLS#: 2026011275 Originating MLS: Southern Indiana REALTORS Association
Originating MLS: Southern Indiana REALTORS AssociationFacts & features
Interior
Bedrooms & bathrooms
- Bedrooms: 3
- Bathrooms: 2
- Full bathrooms: 2
Primary bedroom
- Description: Flooring: Luxury Vinyl Plank
- Level: First
Bedroom
- Description: Flooring: Luxury Vinyl Plank
- Level: First
Bedroom
- Description: Flooring: Luxury Vinyl Plank
- Level: First
Dining room
- Description: Flooring: Luxury Vinyl Plank
- Level: First
Other
- Description: Flooring: Tile
- Level: First
Other
- Description: Flooring: Tile
- Level: First
Kitchen
- Description: Flooring: Luxury Vinyl Plank
- Level: First
Living room
- Description: Flooring: Luxury Vinyl Plank
- Level: First
Other
- Description: laundry closet,Flooring: Tile
- Level: First
Heating
- Forced Air
Cooling
- Central Air
Features
- Breakfast Bar, Bookcases, Bath in Primary Bedroom, Main Level Primary, Open Floorplan, Pantry, Utility Room
- Has basement: No
- Number of fireplaces: 1
- Fireplace features: Electric
Interior area
- Total structure area: 1,276
- Total interior livable area: 1,276 sqft
- Finished area above ground: 1,276
- Finished area below ground: 0
Property
Parking
- Total spaces: 2
- Parking features: Attached, Garage
- Attached garage spaces: 2
Features
- Levels: One
- Stories: 1
- Patio & porch: Covered, Patio, Porch
- Exterior features: Porch, Patio
Lot
- Size: 9,583 Square Feet
Details
- Additional structures: Garage(s)
- Parcel number: New or Under Construction
- Zoning: Residential
- Zoning description: Residential
Construction
Type & style
- Home type: SingleFamily
- Architectural style: One Story
- Property subtype: Single Family Residence
Materials
- Frame
Condition
- New construction: Yes
- Year built: 2026
Utilities & green energy
- Water: Connected, Public
Community & HOA
Location
- Region: Henryville
Financial & listing details
- Price per square foot: $208/sqft
- Annual tax amount: $32
- Date on market: 8/28/2026
- Cumulative days on market: 50 days
- Listing terms: Cash,Conventional,FHA,USDA Loan,VA Loan
- Road surface type: Paved
Estimated market value
$264,700
$251,000 - $278,000
$1,820/mo
Price history
| Date | Event | Price |
|---|---|---|
| 8/28/2026 | Listed for sale | $264,900$208/sqft |
Source:  SIRA #2026011275 Report a problem SIRA #2026011275 Report a problem | ||
Public tax history
Tax history is unavailable.
Monthly payment
Est. payment
Payment breakdown
Explore the cost of this home by adjusting the details. Changes won't be saved.Climate risks
Neighborhood: 47126
Similar homes
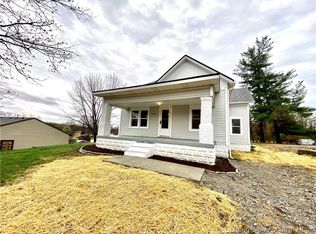
- $209,9003 bd2 ba1.4k sqft322 Vest Road, Henryville, IN 47126For Sale
 MLS ID #202609447, Ashton Guthrie, Guthrie Realty Services LLC. SIRA
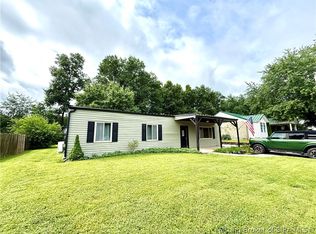
 - $329,9003 bd2 ba1.3k sqft435 Pine Drive Circle Lot 134, Henryville, IN 47126New Construction
 MLS ID #2026010426, Angie Buchanan, Schuler Bauer Real Estate Services ERA Powered (N. SIRA
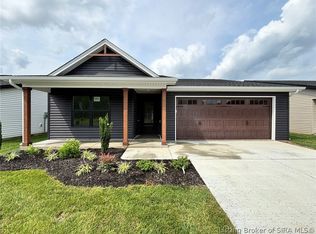
 - $289,9003 bd2 ba1.4k sqft5697 Harmony Woods Lot 1007, Memphis, IN 47143New Construction
 SIRA
SIRA - $279,9003 bd2 ba1.4k sqft5699 Harmony Woods Lot 1006, Memphis, IN 47143New Construction
 SIRA
SIRA
