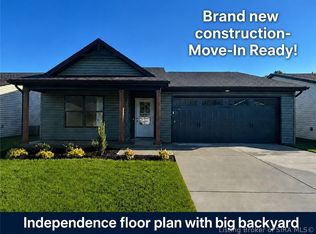
NEW CONSTRUCTION 3 bedrooms, 2 full bathrooms, 1,285 sq. ft, plus front and back covered areas viewing a wooded backdrop! 100% financing through USDA Rural Housing, VA, and possibly FHA. The open floor plan is perfect for entertaining, featuring an eat-in kitchen with an 8-ft island, stainless steel appliances, & stunning granite countertops. The foyer welcomes you with a built-in coat rack, while the mudroom offers a built-in bench seat with storage for added convenience. The dining area boasts a trim accent wall, adding texture & elegance to the space. The primary bath features dual sinks, a beautifully designed vanity, and premium finishes that enhance the space. The stylish hardware throughout the home adds modern appeal, while the overall palette and attention to detail create a warm and inviting atmosphere. Enjoy the 2-car attached garage. SMART ENERGY RATED with energy efficient water heater and furnace. Take advantage of living in a neighborhood without a strict HOA, allowing wooden privacy fences, sheds, and above ground pools! Renderings, selections, and sq ft is approx.; if critical, buyers should verify. Lot 1021
New construction
Price cut: $15K (7/23)
$274,900
5702 Harmony Woods #1021, Memphis, IN 47143
3beds
1,285sqft
Single Family Residence
Built in 2026
6,098 Square Feet Lot
$274,400 Zestimate®
$214/sqft
$8/mo HOA
What's special
Stunning granite countertopsStainless steel appliancesWarm and inviting atmosphere
- 99 days |
- 127 |
- 10 |
Zillow last checked:
Listing updated:
Listed by:
Jesse Niehaus,
Schuler Bauer Real Estate Services ERA Powered (N
Source: SIRA,MLS#: 202607988 Originating MLS: Southern Indiana REALTORS Association
Originating MLS: Southern Indiana REALTORS AssociationFacts & features
Interior
Bedrooms & bathrooms
- Bedrooms: 3
- Bathrooms: 2
- Full bathrooms: 2
Primary bedroom
- Description: Lg walk-in closet
- Level: First
- Dimensions: 12.1 x 15.6
Bedroom
- Description: Bedroom #2
- Level: First
- Dimensions: 10.2 x 10
Bedroom
- Description: Bedroom #3
- Level: First
- Dimensions: 10 x 10
Dining room
- Description: Natural light, 9 ft ceiling
- Level: First
- Dimensions: 13 x 10.2
Other
- Description: MBR Bath, Dual sinks
- Level: First
- Dimensions: 5 x 12
Other
- Description: Bathroom #2, Tub/shower combo
- Level: First
- Dimensions: 5 x 8.9
Kitchen
- Description: Kitchen Island 9 ft ceiling
- Level: First
- Dimensions: 13 x 12.1
Living room
- Description: Open concept, 9 ft ceiling
- Level: First
- Dimensions: 16.3 x 14.7
Other
- Description: Laundry room
- Level: First
- Dimensions: 5.6 x 5
Other
- Description: Mudroom
- Level: First
- Dimensions: 5.8 x 5
Heating
- Heat Pump
Cooling
- Central Air, Heat Pump
Appliances
- Included: Dishwasher, Disposal, Microwave, Oven, Range
- Laundry: Main Level, Laundry Room
Features
- Breakfast Bar, Kitchen Island, Bath in Primary Bedroom, Main Level Primary, Mud Room, Open Floorplan, Utility Room, Walk-In Closet(s)
- Windows: Screens, Thermal Windows
- Has basement: No
- Has fireplace: No
Interior area
- Total structure area: 1,285
- Total interior livable area: 1,285 sqft
- Finished area above ground: 1,285
- Finished area below ground: 0
Property
Parking
- Total spaces: 2
- Parking features: Attached, Garage Faces Front, Garage, Garage Door Opener
- Attached garage spaces: 2
- Has uncovered spaces: Yes
- Details: Off Street
Features
- Levels: One
- Stories: 1
- Patio & porch: Covered, Patio, Porch
- Exterior features: Paved Driveway, Porch, Patio
Lot
- Size: 6,098 Square Feet
Details
- Parcel number: 101022000433000032
- Zoning: Residential
- Zoning description: Residential
Construction
Type & style
- Home type: SingleFamily
- Architectural style: One Story
- Property subtype: Single Family Residence
Materials
- Stone, Vinyl Siding, Frame
- Foundation: Slab
- Roof: Shingle
Condition
- Under Construction
- New construction: Yes
- Year built: 2026
Details
- Builder model: Lexington 2
- Builder name: Schuler Homes
- Warranty included: Yes
Utilities & green energy
- Sewer: Public Sewer
- Water: Connected, Public
Community & HOA
Community
- Subdivision: Harmony Woods
HOA
- Has HOA: Yes
- HOA fee: $100 annually
Location
- Region: Memphis
Financial & listing details
- Price per square foot: $214/sqft
- Annual tax amount: $5
- Date on market: 5/8/2026
- Cumulative days on market: 99 days
- Listing terms: Cash,Conventional,FHA,USDA Loan,VA Loan
- Road surface type: Paved
Estimated market value
$274,400
$261,000 - $288,000
$1,844/mo
Price history
| Date | Event | Price |
|---|---|---|
| 7/23/2026 | Price change | $274,900-5.2%$214/sqft |
Source:  SIRA #202607988 Report a problem SIRA #202607988 Report a problem | ||
| 5/14/2026 | Price change | $289,900+3.6%$226/sqft |
Source: SIRA #202607988 Report a problem | ||
| 5/8/2026 | Listed for sale | $279,900$218/sqft |
Source: SIRA #202607988 Report a problem | ||
Public tax history
Tax history is unavailable.
Monthly payment
Est. payment
Payment breakdown
Explore the cost of this home by adjusting the details. Changes won't be saved.Climate risks
Neighborhood: 47143
Nearby schools
GreatSchools rating
- 6/10Henryville Elementary SchoolGrades: PK-6Distance: 3 mi
- 4/10Henryville Jr & Sr High SchoolGrades: 7-12Distance: 3.2 mi
- $299,9003 bd2 ba1.4k sqft5701 Harmony Woods #1005, Memphis, IN 47143New Construction
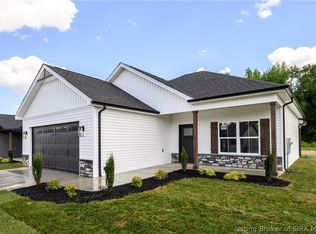
- $299,9003 bd2 ba1.4k sqft5700 Harmony Woods #1020, Memphis, IN 47143New Construction
- $299,9003 bd2 ba1.4k sqft5699 Harmony Woods #1006, Memphis, IN 47143New Construction

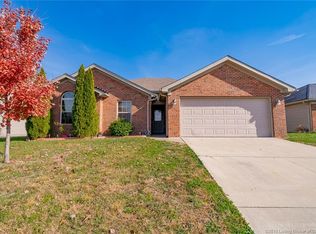
- $260,5003 bd2 ba1.4k sqft5801 Harmony Woods, Memphis, IN 47143Off Market
- $278,1003 bd2 ba1.3k sqft5728 Harmony Woods, Memphis, IN 47143Off Market
- $260,4003 bd2 ba-- sqft5728 Harmony Woods, Memphis, IN 47143Off Market
- $256,6003 bd2 ba1.2k sqft5717 Harmony Woods, Memphis, IN 47143Off Market
- $263,5003 bd2 ba1.4k sqft5702 Greenland Pass, Memphis, IN 47143Sold
A local agent can set up tours, give advice and negotiate with sellers.
Similar homes
- $299,9003 bd2 ba1.4k sqft5699 Harmony Woods #1006, Memphis, IN 47143New ConstructionMLS ID #202607821, Jesse Niehaus, Schuler Bauer Real Estate Services ERA Powered (N. SIRA
- $299,9003 bd2 ba1.4k sqft5700 Harmony Woods #1020, Memphis, IN 47143New ConstructionMLS ID #202608381, Jesse Niehaus, Schuler Bauer Real Estate Services ERA Powered (N. SIRA
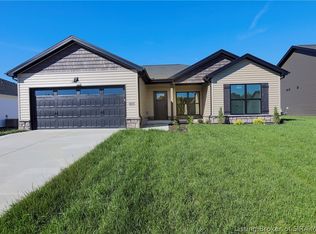
- $284,9003 bd2 ba1.3k sqft2616 Vineyard Way #231, Memphis, IN 47143New Construction
 SIRA
SIRA - $309,9003 bd2 ba1.3k sqft2028 Fairview Farm Drive #220, Memphis, IN 47143New Construction
 SIRA
SIRA - $300,0003 bd2 ba1.4k sqft2411 Johnson Pass, Memphis, IN 47143For SaleMLS ID #202608254, Julie Dulaney, Real Estate Unlimited. SIRA
- $265,0003 bd2 ba1.4k sqft12310 Pinta Place, Sellersburg, IN 47172For SaleMLS ID #2026010412, Pete Chambers, eXp Realty, LLC. SIRA
- $284,9903 bd2 ba1.6k sqft108 Chapel Road, Henryville, IN 47126New ConstructionSIRA
- $369,9003 bd2 ba1.5k sqft826 Kings Court, Memphis, IN 47143New ConstructionSIRA
- $369,9003 bd2 ba1.5k sqft904 Audobon Court, Memphis, IN 47143New ConstructionSIRA
- $314,9003 bd2 ba1.4k sqft8130 Palermo Trail, Sellersburg, IN 47172For SaleMLS ID #2026010197, Garrett Dunaway, Lopp Real Estate Brokers. SIRA
- $299,9003 bd2 ba1.5k sqft5511 Limestone Creek Drive, Charlestown, IN 47111For SaleMLS ID #202608303, Stephannie Wilson, NextHome Wilson Real Estate. SIRA
- $299,9003 bd2 ba1.6k sqft5543 Limestone Creek Drive, Charlestown, IN 47111For SaleMLS ID #2026010418, Chris Hogue, Lopp Real Estate Brokers. SIRA
- $288,5004 bd2 ba1.4k sqft6607 Hibernia Road, Charlestown, IN 47111For SaleMLS ID #202608548, Tristan Callaway, Ward Realty Services. SIRA
- $264,9003 bd2 ba1.5k sqft4515 Payne Koehler, New Albany, IN 47150For SaleMLS ID #202608586, Ryan L Chanley, Home Smart Real Estate Service. SIRA
- $279,0003 bd2 ba1.3k sqft1753 McDonald Lane, New Albany, IN 47150New ConstructionMLS ID #2026010485, Chris Hogue, Lopp Real Estate Brokers. SIRA
- $259,9003 bd2 ba1.2k sqft7658 Pekin Road, Greenville, IN 47124For SaleMLS ID #202607229, William Kramer, JPAR Aspire. SIRA
- $289,9003 bd2 ba1.3k sqft6003 Crestview Lane, Georgetown, IN 47122For SaleMLS ID #202606454, Linda LaPilusa, Schuler Bauer Real Estate Services ERA Powered (N. SIRA
- $330,0003 bd2 ba1.5k sqft7022 Hollkamp Way, Sellersburg, IN 47172For SaleMLS ID #202609726, Julie Knotts, Coldwell Banker McMahan. SIRA
- $279,9004 bd3 ba1.8k sqft1230 Solar Street, Scottsburg, IN 47170For SaleMLS ID #202609367, Heather Borgmeier, Schuler Bauer Real Estate Services ERA Powered (N. SIRA
- $310,0003 bd2 ba1.6k sqft616 E Utica Street, Sellersburg, IN 47172For SaleMLS ID #202606291, Adam McGuirk, Schuler Bauer Real Estate Services ERA Powered (N. SIRA
