Welcome to the Alliance Plan in desirable Limestone Creek! This thoughtfully designed 3-bedroom, 2-bath home offers approximately 1,455 square feet of stylish and functional living space. The open-concept layout features a spacious great room that flows seamlessly into the kitchen and dining area, making it ideal for everyday living and entertaining. The kitchen is equipped with granite countertops, a breakfast bar, pantry, and ample cabinet space. The primary suite is conveniently located on the main level and includes a private bath and generous closet space. Durable luxury vinyl plank flooring runs throughout the great room, kitchen, bathrooms, and laundry room, offering a waterproof and scratch-resistant finish with the look of hardwood. Additional features include a separate laundry room, covered front porch, rear patio, attached 2-car garage, and SMART ENERGY RATED construction for added efficiency. Square footage and room sizes are approximate; buyer should verify if important.
For sale
Price cut: $6.1K (7/30)
$299,900
5511 Limestone Creek Drive, Charlestown, IN 47111
3beds
1,508sqft
Single Family Residence
Built in 2022
9,801 Square Feet Lot
$299,200 Zestimate®
$199/sqft
$17/mo HOA
What's special
Covered front porchSpacious great roomGenerous closet spaceOpen-concept layoutAmple cabinet spaceRear patioWaterproof and scratch-resistant finish
- 82 days |
- 381 |
- 26 |
Zillow last checked:
Listing updated:
Listed by:
Stephannie Wilson,
NextHome Wilson Real Estate,
Kevin Welz,
NextHome Wilson Real Estate
Source: SIRA,MLS#: 202608303 Originating MLS: Southern Indiana REALTORS Association
Originating MLS: Southern Indiana REALTORS AssociationFacts & features
Interior
Bedrooms & bathrooms
- Bedrooms: 3
- Bathrooms: 2
- Full bathrooms: 2
Primary bedroom
- Description: Flooring: Carpet
- Level: First
- Dimensions: 11.6 x 15
Bedroom
- Description: Flooring: Carpet
- Level: First
- Dimensions: 9.11 x 12.11
Bedroom
- Description: Flooring: Carpet
- Level: First
- Dimensions: 10.4 x 11.10
Dining room
- Description: Flooring: Luxury Vinyl Plank
- Level: First
- Dimensions: 8.6 x 10.5
Other
- Description: Flooring: Luxury Vinyl Plank
- Level: First
- Dimensions: 7.7 x 8.11
Other
- Description: Flooring: Luxury Vinyl Plank
- Level: First
- Dimensions: 5 x 7.11
Kitchen
- Description: Flooring: Luxury Vinyl Plank
- Level: First
- Dimensions: 10.5 x 10.6
Living room
- Description: Flooring: Luxury Vinyl Plank
- Level: First
- Dimensions: 14.6 x 21.5
Other
- Description: Mudroom,Flooring: Luxury Vinyl Plank
- Level: First
- Dimensions: 5.9 x 5.10
Other
- Description: Laundry Room,Flooring: Luxury Vinyl Plank
- Level: First
- Dimensions: 5.5 x 5.11
Heating
- Forced Air
Cooling
- Central Air
Appliances
- Included: Dishwasher, Microwave, Oven, Range
- Laundry: Main Level, Laundry Room
Features
- Breakfast Bar, Entrance Foyer, Eat-in Kitchen, Bath in Primary Bedroom, Main Level Primary, Mud Room, Open Floorplan, Pantry, Split Bedrooms, Utility Room, Walk-In Closet(s)
- Has basement: No
- Has fireplace: No
Interior area
- Total structure area: 1,508
- Total interior livable area: 1,508 sqft
- Finished area above ground: 1,508
- Finished area below ground: 0
Video & virtual tour
Property
Parking
- Total spaces: 2
- Parking features: Attached, Garage Faces Front, Garage, Garage Door Opener
- Attached garage spaces: 2
- Has uncovered spaces: Yes
Features
- Levels: One
- Stories: 1
- Patio & porch: Covered, Patio, Porch
- Exterior features: Paved Driveway, Porch, Patio
Lot
- Size: 9,801 Square Feet
Details
- Parcel number: 100309200273000003
- Zoning: Residential
- Zoning description: Residential
Construction
Type & style
- Home type: SingleFamily
- Architectural style: One Story
- Property subtype: Single Family Residence
Materials
- Brick, Hardboard, Stone, Frame
- Foundation: Poured
- Roof: Shingle
Condition
- New construction: No
- Year built: 2022
Utilities & green energy
- Sewer: Public Sewer
- Water: Connected, Public
Community & HOA
Community
- Features: Sidewalks
- Subdivision: Limestone Creek
HOA
- Has HOA: Yes
- HOA fee: $200 annually
Location
- Region: Charlestown
Financial & listing details
- Price per square foot: $199/sqft
- Tax assessed value: $202,600
- Annual tax amount: $3,389
- Date on market: 5/26/2026
- Cumulative days on market: 82 days
- Listing terms: Cash,Conventional,FHA,USDA Loan,VA Loan
- Road surface type: Paved
Estimated market value
$299,200
$284,000 - $314,000
$2,050/mo
Price history
| Date | Event | Price |
|---|---|---|
| 8/5/2026 | Listed for rent | $1,975-6%$1/sqft |
Source: Zillow Rentals Report a problem | ||
| 7/30/2026 | Price change | $299,900-2%$199/sqft |
Source:  SIRA #202608303 Report a problem SIRA #202608303 Report a problem | ||
| 7/8/2026 | Price change | $306,000-2.8%$203/sqft |
Source: SIRA #202608303 Report a problem | ||
| 6/22/2026 | Price change | $314,900-1.6%$209/sqft |
Source: SIRA #202608303 Report a problem | ||
| 5/27/2026 | Listing removed | $2,100$1/sqft |
Source: Zillow Rentals Report a problem | ||
| 5/26/2026 | Listed for sale | $319,900+23%$212/sqft |
Source: SIRA #202608303 Report a problem | ||
| 2/24/2026 | Listed for rent | $2,100$1/sqft |
Source: Zillow Rentals Report a problem | ||
| 1/23/2023 | Sold | $260,000-13%$172/sqft |
Source: SIRA #2022013834 Report a problem | ||
| 12/21/2022 | Listed for sale | $299,000+8.8%$198/sqft |
Source: SIRA #2022013834 Report a problem | ||
| 12/20/2022 | Listing removed | -- |
Source: SIRA #2022013557 Report a problem | ||
| 11/2/2022 | Price change | $274,900-1.4%$182/sqft |
Source: SIRA #202207163 Report a problem | ||
| 10/27/2022 | Price change | $278,900-0.4%$185/sqft |
Source: SIRA #202207163 Report a problem | ||
| 10/19/2022 | Price change | $279,900-1.8%$186/sqft |
Source: SIRA #202207163 Report a problem | ||
| 10/6/2022 | Price change | $284,900-1.7%$189/sqft |
Source: SIRA #202207163 Report a problem | ||
| 9/27/2022 | Price change | $289,900-1.7%$192/sqft |
Source: SIRA #202207163 Report a problem | ||
| 9/21/2022 | Price change | $294,900-1.7%$196/sqft |
Source: SIRA #202207163 Report a problem | ||
| 8/24/2022 | Price change | $299,900-1.6%$199/sqft |
Source: SIRA #202207163 Report a problem | ||
| 8/9/2022 | Price change | $304,900-1.6%$202/sqft |
Source: SIRA #202207163 Report a problem | ||
| 7/28/2022 | Price change | $309,900-3.1%$206/sqft |
Source: SIRA #202207163 Report a problem | ||
| 7/6/2022 | Price change | $319,900-3%$212/sqft |
Source: SIRA #202207163 Report a problem | ||
| 3/1/2022 | Listed for sale | $329,900$219/sqft |
Source: SIRA #202207163 Report a problem | ||
Public tax history
| Year | Property taxes | Tax assessment |
|---|---|---|
| 2025 | $3,563 -16% | $202,600 -1.8% |
| 2024 | $4,240 +50988.2% | $206,300 -19.9% |
| 2023 | $8 | $257,500 +51400% |
| 2022 | -- | $500 |
Find assessor info on the county website
Monthly payment
Est. payment
Payment breakdown
Explore the cost of this home by adjusting the details. Changes won't be saved.Climate risks
Neighborhood: 47111
Nearby schools
GreatSchools rating
- 7/10Jonathan Jennings Elementary SchoolGrades: 3-5Distance: 3.9 mi
- 8/10Charlestown Middle SchoolGrades: 6-8Distance: 3.3 mi
- 5/10Charlestown Senior High SchoolGrades: 9-12Distance: 4.3 mi
- $329,8003 bd2 ba1.4k sqft5513 Limestone Creek Dr, Charlestown, IN 47111Off Market
- $289,1003 bd2 ba1.4k sqft5503 Limestone Creek Dr, Charlestown, IN 47111Off Market
- $329,8003 bd2 ba1.5k sqft5501 Limestone Creek Dr, Charlestown, IN 47111Off Market
- $276,7003 bd2 ba1.7k sqft5604 High Jackson Rd, Charlestown, IN 47111Off Market
- $460,0005 bd3 ba2.5k sqft5502 Limestone Creek Dr, Charlestown, IN 47111Sold
- $406,0004 bd3 ba2.4k sqft5512 Limestone Creek Dr, Charlestown, IN 47111Sold
- $429,7004 bd3 ba2.9k sqft5510 Limestone Creek Dr, Charlestown, IN 47111Off Market
- $411,8004 bd2 ba1.5k sqft5504 Limestone Creek Dr, Charlestown, IN 47111Off Market
A local agent can set up tours, give advice and negotiate with sellers.
Similar homes
- $299,9994 bd2 ba1.7k sqft6025 Redberry Juniper Drive, Charlestown, IN 47111New Construction
 MLS ID #202609364, David Branham, KGF Realty, LLC. SIRA
 - $299,9003 bd2 ba1.6k sqft5543 Limestone Creek Drive, Charlestown, IN 47111For Sale
 MLS ID #2026010418, Chris Hogue, Lopp Real Estate Brokers. SIRA
 - $328,9004 bd2 ba2k sqft8923 Woodford Drive, Charlestown, IN 47111For Sale
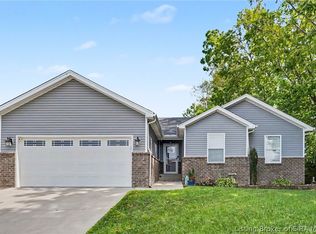 MLS ID #2026010432, Cathy Sheehan, Green Tree Real Estate Services. SIRA
 - $369,0004 bd3 ba2.2k sqft8033 Vista Place, Charlestown, IN 47111For Sale
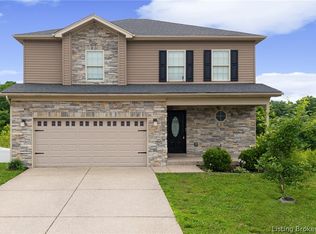 MLS ID #202609646, William Kramer, JPAR Aspire. SIRA
 - $339,0004 bd3 ba1.9k sqft7805 Linwood Circle, Charlestown, IN 47111For SaleMLS ID #2026010572, Alexis Hoppock, Green Tree Real Estate Services. SIRA
- $299,9003 bd3 ba1.9k sqft5211 N Hampton Court Lot #1517, Charlestown, IN 47111New ConstructionMLS ID #202605123, Angie Buchanan, Schuler Bauer Real Estate Services ERA Powered (N. SIRA
- $379,9004 bd3 ba2.2k sqft8140 Harmony Way, Charlestown, IN 47111For SaleMLS ID #2026010621, Nathan Petras, Schuler Bauer Real Estate Services ERA Powered (N. SIRA
- $410,0004 bd3 ba2.2k sqft6552 Ashley Springs Court, Charlestown, IN 47111For SaleMLS ID #2026010286, Nicole Dudley, Schuler Bauer Real Estate Services ERA Powered (N. SIRA
- $350,0004 bd3 ba1.9k sqft7704 Linwood Circle, Charlestown, IN 47111For SaleMLS ID #202609343, Detra D Daugherty-Striegel, Lopp Real Estate Brokers. SIRA
- $299,9003 bd3 ba1.9k sqft5205 N Hampton Court Lot #1514, Charlestown, IN 47111New ConstructionSIRA
- $299,9003 bd3 ba1.9k sqft5203 N Hampton Court Lot #1513, Charlestown, IN 47111New ConstructionSIRA
- $309,9003 bd2 ba1.5k sqft4493 Kestrel Court, Jeffersonville, IN 47130For SaleMLS ID #202609908, Troy Stiller, Schuler Bauer Real Estate Services ERA Powered (N. SIRA
- $315,7104 bd3 ba2k sqft3205 Edens Way, Charlestown, IN 47111New ConstructionCentex
- $289,4003 bd2 ba1.5k sqft2622 Downey Dr, Jeffersonville, IN 47130Off Market
- $349,9003 bd3 ba1.9k sqft8112 Harmony Way, Charlestown, IN 47111New ConstructionSIRA
- $310,0003 bd2 ba1.6k sqft616 E Utica Street, Sellersburg, IN 47172For SaleMLS ID #202606291, Adam McGuirk, Schuler Bauer Real Estate Services ERA Powered (N. SIRA
- $296,0003 bd2 ba2.2k sqft118 Clearview Dr, Jeffersonville, IN 47130Off Market
- $389,9003 bd3 ba2k sqft8138 Farming Way, Charlestown, IN 47111New ConstructionSIRA
- $310,0004 bd2 ba1.9k sqft4225 Silver Glade Trail, Sellersburg, IN 47172For SaleMLS ID #202608402, Teresa Baxter, NextHome Wilson Real Estate. SIRA
- $330,0003 bd2 ba1.5k sqft7022 Hollkamp Way, Sellersburg, IN 47172For SaleMLS ID #202609726, Julie Knotts, Coldwell Banker McMahan. SIRA
