Your NEW HOME just got a lot more affordable! For a limited time, Schuler Homes is offering a permanent 5.49% FIXED interest rate, subject to terms and conditions. Or, if you want an even lower rate for the first year to five years, ask about temporary buydowns as low as 3.99%! Call for details. BRAND NEW HOME 1.5 miles from I-65 at the Memphis exit with a big backyard measuring 187' DEEP off the back patio! You'll see why this Independence floor plan is one of Schuler Homes' best sellers. Open floor plan is perfect for entertaining and includes a 5-foot island with stylish pendant lights and a spacious dining area open to the living room with a trimmed accent wall! Schuler Homes did not skimp on the quality, still offering granite countertops, a spacious corner pantry closet, wooden cubby/shelves as you come in from the garage. The master bath offers two sinks, a linen closet, walk-in closet, and glass shower doors. The mechanical closet houses an energy efficient water heater and furnace to help keep those utility bills down, and completing this home is a covered front porch and 2 car attached garage. Harmony Woods also allows wooden privacy fences and sheds, which is hard to find in new neighborhoods today! This ENERGY SMART HOME combines efficiency with comfort, plus a 2-10 home warranty to ease your mind. Sq ft and room sizes are approx and if critical, Buyer should verify. LOT 1005
New construction
Price cut: $20K (8/7)
$299,900
5701 Harmony Woods #1005, Memphis, IN 47143
3beds
1,425sqft
:
Get pre-qualified$1,962/mo
Single Family Residence
Built in 2026
0.31 Acres Lot
$299,500 Zestimate®
$210/sqft
$8/mo HOA
What's special
Covered front porchGranite countertopsTrimmed accent wallSpacious corner pantry closetWalk-in closetLinen closetGlass shower doors
- 81 days |
- 60 |
- 2 |
Zillow last checked:
Listing updated:
Listed by:
Jesse Niehaus,
Schuler Bauer Real Estate Services ERA Powered (N
Source: SIRA,MLS#: 202608380 Originating MLS: Southern Indiana REALTORS Association
Originating MLS: Southern Indiana REALTORS AssociationFacts & features
Interior
Bedrooms & bathrooms
- Bedrooms: 3
- Bathrooms: 2
- Full bathrooms: 2
Primary bedroom
- Description: Large Walk-In Closet, Large Windows,Flooring: Carpet
- Level: First
- Dimensions: 13.10 x 12
Bedroom
- Description: Bedroom #2, Large Closet,Flooring: Carpet
- Level: First
- Dimensions: 10 x 12
Bedroom
- Description: Bedroom #3, Large Closet,Flooring: Carpet
- Level: First
- Dimensions: 10 x 12.4
Dining room
- Description: Patio Access,Flooring: Luxury Vinyl Plank
- Level: First
- Dimensions: 9 x 10.5
Other
- Description: Linen Closet, Dual Sinks,Flooring: Luxury Vinyl Plank
- Level: First
- Dimensions: 8 x 8
Other
- Description: Bathroom #2, Tub/Shower Combo,Flooring: Luxury Vinyl Plank
- Level: First
- Dimensions: 5.6 x 8.8
Kitchen
- Description: Island, Large Corner Pantry,Flooring: Luxury Vinyl Plank
- Level: First
- Dimensions: 12.7 x 10.3
Living room
- Description: Open Floor Plan,Flooring: Luxury Vinyl Plank
- Level: First
- Dimensions: 16.5 x 12.6
Other
- Description: Laundry Room,Flooring: Luxury Vinyl Plank
- Level: First
- Dimensions: 6.4 x 6.10
Other
- Description: Mudroom w/ Cubbies,Flooring: Luxury Vinyl Plank
- Level: First
- Dimensions: 4.6 x 6.4
Heating
- Heat Pump
Cooling
- Heat Pump
Appliances
- Included: Dishwasher, Microwave, Oven, Range
- Laundry: Main Level, Laundry Room
Features
- Entrance Foyer, Eat-in Kitchen, Kitchen Island, Bath in Primary Bedroom, Main Level Primary, Mud Room, Open Floorplan, Pantry, Split Bedrooms, Utility Room, Walk-In Closet(s)
- Has basement: No
- Has fireplace: No
Interior area
- Total structure area: 1,425
- Total interior livable area: 1,425 sqft
- Finished area above ground: 1,425
- Finished area below ground: 0
Property
Parking
- Total spaces: 2
- Parking features: Attached, Garage Faces Front, Garage, Garage Door Opener
- Attached garage spaces: 2
- Has uncovered spaces: Yes
Features
- Levels: One
- Stories: 1
- Patio & porch: Covered, Patio, Porch
- Exterior features: Paved Driveway, Porch, Patio
Lot
- Size: 0.31 Acres
Details
- Parcel number: 101022000417000032
- Zoning: Residential
- Zoning description: Residential
Construction
Type & style
- Home type: SingleFamily
- Architectural style: One Story
- Property subtype: Single Family Residence
Materials
- Frame, Vinyl Siding
- Foundation: Slab
- Roof: Shingle
Condition
- Under Construction
- New construction: Yes
- Year built: 2026
Details
- Builder model: Independence
- Builder name: Schuler Homes
- Warranty included: Yes
Utilities & green energy
- Sewer: Public Sewer
- Water: Connected, Public
Community & HOA
Community
- Features: Sidewalks
- Subdivision: Harmony Woods
HOA
- Has HOA: Yes
- HOA fee: $100 annually
Location
- Region: Memphis
Financial & listing details
- Price per square foot: $210/sqft
- Annual tax amount: $12
- Date on market: 5/18/2026
- Cumulative days on market: 106 days
- Listing terms: Cash,Conventional,FHA,USDA Loan,VA Loan
- Road surface type: Paved
Estimated market value
$299,500
$285,000 - $314,000
$1,961/mo
Price history
| Date | Event | Price |
|---|---|---|
| 8/7/2026 | Price change | $299,900-6.3%$210/sqft |
Source:  SIRA #202608380 Report a problem SIRA #202608380 Report a problem | ||
| 5/18/2026 | Price change | $319,900+6.7%$224/sqft |
Source: SIRA #202608380 Report a problem | ||
| 4/24/2026 | Listed for sale | $299,900$210/sqft |
Source: SIRA #202607667 Report a problem | ||
Public tax history
Tax history is unavailable.
Monthly payment
Est. payment
Payment breakdown
Explore the cost of this home by adjusting the details. Changes won't be saved.Climate risks
Neighborhood: 47143
Nearby schools
GreatSchools rating
- 6/10Henryville Elementary SchoolGrades: PK-6Distance: 3 mi
- 4/10Henryville Jr & Sr High SchoolGrades: 7-12Distance: 3.2 mi
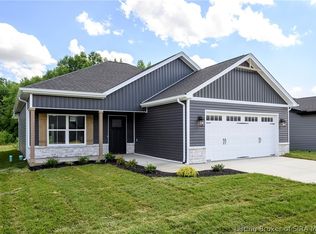
- $299,9003 bd2 ba1.4k sqft5704 Harmony Woods #1022, Memphis, IN 47143New Construction
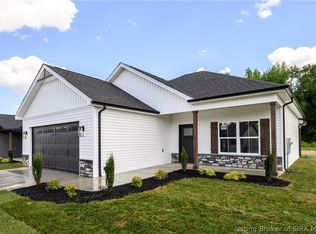
- $299,9003 bd2 ba1.4k sqft5700 Harmony Woods #1020, Memphis, IN 47143New Construction
- $274,9003 bd2 ba1.2k sqft5702 Harmony Woods #1021, Memphis, IN 47143New Construction

- $299,9003 bd2 ba1.4k sqft5699 Harmony Woods #1006, Memphis, IN 47143New Construction

- $261,7003 bd2 ba1.4k sqft5801 Harmony Woods, Memphis, IN 47143Off Market
- $278,1003 bd2 ba1.3k sqft5728 Harmony Woods, Memphis, IN 47143Off Market
- $240,8003 bd2 ba-- sqft5728 Harmony Woods, Memphis, IN 47143Off Market
- $252,2003 bd2 ba1.2k sqft5717 Harmony Woods, Memphis, IN 47143Off Market
A local agent can set up tours, give advice and negotiate with sellers.
Similar homes
- $299,9003 bd2 ba1.4k sqft5699 Harmony Woods #1006, Memphis, IN 47143New ConstructionMLS ID #202607821, Jesse Niehaus, Schuler Bauer Real Estate Services ERA Powered (N. SIRA
- $299,9003 bd2 ba1.4k sqft5700 Harmony Woods #1020, Memphis, IN 47143New ConstructionMLS ID #202608381, Jesse Niehaus, Schuler Bauer Real Estate Services ERA Powered (N. SIRA
- $299,9003 bd2 ba1.4k sqft5704 Harmony Woods #1022, Memphis, IN 47143New ConstructionMLS ID #202608314, Jesse Niehaus, Schuler Bauer Real Estate Services ERA Powered (N. SIRA
- $274,9003 bd2 ba1.2k sqft5702 Harmony Woods #1021, Memphis, IN 47143New ConstructionMLS ID #202607988, Jesse Niehaus, Schuler Bauer Real Estate Services ERA Powered (N. SIRA
- $298,1504 bd3 ba2k sqft1007 Hunter Court, Memphis, IN 47143New ConstructionMLS ID #202609591, Marie D Edwards, HMS Real Estate, LLC. SIRA
- $289,9003 bd2 ba1.3k sqft2616 Vineyard Way #231, Memphis, IN 47143New ConstructionSIRA
- $305,0003 bd2 ba1.4k sqft2411 Johnson Pass, Memphis, IN 47143For SaleMLS ID #202608254, Julie Dulaney, Real Estate Unlimited. SIRA
- $302,4004 bd3 ba2k sqft1004 Hunter Court, Memphis, IN 47143New ConstructionSIRA
- $314,9003 bd2 ba1.3k sqft2028 Fairview Farm Drive #220, Memphis, IN 47143New ConstructionSIRA
- $314,9003 bd2 ba1.5k sqft13947 Deer Run Trace LOT 408, Memphis, IN 47143New ConstructionMLS ID #202608355, Troy Stiller, Schuler Bauer Real Estate Services ERA Powered (N. SIRA
- $369,9003 bd2 ba1.4k sqft904 Rockabilly Court, Memphis, IN 47143For SaleMLS ID #2026010544, Stephannie Wilson, NextHome Wilson Real Estate. SIRA
- $329,9003 bd2 ba1.3k sqft435 Pine Drive Circle Lot 134, Henryville, IN 47126New ConstructionMLS ID #2026010426, Angie Buchanan, Schuler Bauer Real Estate Services ERA Powered (N. SIRA
- $369,9003 bd2 ba1.5k sqft826 Kings Court, Memphis, IN 47143New ConstructionSIRA
- $329,0003 bd2 ba1.5k sqft343 Villa Drive, Sellersburg, IN 47172For SaleMLS ID #202609161, Kim Kraft, Berkshire Hathaway HomeServices Parks & Weisberg R. SIRA
- $284,9903 bd2 ba1.6k sqft108 Chapel Road, Henryville, IN 47126New ConstructionSIRA
- $279,9003 bd2 ba1.4k sqft216 Drive In Court LOT 7, Charlestown, IN 47111New ConstructionMLS ID #2026010726, Troy Stiller, Schuler Bauer Real Estate Services ERA Powered (N. SIRA
- $299,9005 bd3 ba1.7k sqft3121 Julian Drive, New Albany, IN 47150For SaleMLS ID #2026010207, Misty Cruse, Caperton Realty. SIRA
- $279,9005 bd3 ba2k sqft4607 Charlestown Pike, Jeffersonville, IN 47130For SaleMLS ID #2026010709, Ashton Guthrie, Guthrie Realty Services LLC. SIRA
- $330,0003 bd2 ba1.9k sqft8281 Crimson Creek Court, Georgetown, IN 47122For SaleMLS ID #2026010679, Trent Rufing, Kentuckiana Pro Realty, LLC. SIRA
- $289,9003 bd2 ba1.3k sqft6003 Crestview Lane, Georgetown, IN 47122For SaleMLS ID #202606454, Linda LaPilusa, Schuler Bauer Real Estate Services ERA Powered (N. SIRA
