Welcome to Kingsland Fields, where modern design, quality craftsmanship, and a prime location come together! Situated on a desirable cul-de-sac, this beautifully maintained resale home offers outstanding curb appeal and a spacious 3-car attached garage. Inside, you'll love the open-concept floor plan featuring soaring 10-foot smooth ceilings, recessed lighting, durable luxury vinyl plank flooring, and a bright dining area that flows seamlessly into the main living space.
The stylish kitchen is designed for both everyday living and entertaining, complete with a large breakfast bar, granite or quartz countertops, a corner pantry, and sleek cabinetry with ample storage. The spacious primary suite is a true retreat, offering two walk-in closets, a dual-sink vanity with granite or quartz countertops, and a beautifully tiled walk-in shower. The additional bedrooms are generously sized, providing flexibility for family, guests, or a home office.
Built with ENERGY SMART features for improved efficiency and comfort, this home is located just minutes from I-65 with an easy commute to Louisville, shopping, dining, and everyday conveniences. Don't miss your opportunity to own this move-in ready home in the highly sought-after Kingsland Fields community—schedule your private showing today!
For sale
Price cut: $3.9K (8/23)
$366,000
904 Rockabilly Court, Memphis, IN 47143
3beds
1,472sqft
Single Family Residence
Built in 2025
0.48 Acres Lot
$365,500 Zestimate®
$249/sqft
$-- HOA
What's special
Stylish kitchenOutstanding curb appealSpacious primary suiteOpen-concept floor planRecessed lightingGranite or quartz countertopsLarge breakfast bar
- 83 days
- 157
- 17
Zillow last checked:
Listing updated:
Listed by:
Stephannie Wilson,
NextHome Wilson Real Estate,
Brittany Lewis,
NextHome Wilson Real Estate
Source: SIRA,MLS#: 2026010544 Originating MLS: Southern Indiana REALTORS Association
Originating MLS: Southern Indiana REALTORS AssociationFacts & features
Interior
Bedrooms & bathrooms
- Bedrooms: 3
- Bathrooms: 2
- Full bathrooms: 2
Rooms
- Room types: Family Room
Primary bedroom
- Level: First
- Dimensions: 11 x 15
Bedroom
- Level: First
- Dimensions: 12 x 11.5
Bedroom
- Level: First
- Dimensions: 11.5 x 12
Dining room
- Level: First
- Dimensions: 8.75 x 12
Kitchen
- Level: First
- Dimensions: 10.5 x 12
Living room
- Level: First
- Dimensions: 15.5 x 15
Heating
- Forced Air
Cooling
- Central Air
Appliances
- Included: Dishwasher, Microwave, Oven, Range
- Laundry: Main Level, Laundry Room
Features
- Ceramic Bath, Ceiling Fan(s), Entrance Foyer, Eat-in Kitchen, Kitchen Island, Bath in Primary Bedroom, Main Level Primary, Open Floorplan, Split Bedrooms, Separate Shower, Cable TV, Vaulted Ceiling(s), Walk-In Closet(s)
- Windows: Thermal Windows
- Has basement: No
- Has fireplace: No
Interior area
- Total structure area: 1,472
- Total interior livable area: 1,472 sqft
- Finished area above ground: 1,472
- Finished area below ground: 0
Video & virtual tour
Property
Parking
- Total spaces: 3
- Parking features: Attached, Garage Faces Front, Garage, Garage Door Opener
- Attached garage spaces: 3
- Has uncovered spaces: Yes
Features
- Levels: One
- Stories: 1
- Patio & porch: Patio
- Exterior features: Landscaping, Paved Driveway, Patio
Lot
- Size: 0.48 Acres
Details
- Parcel number: 101020200314000032
- Zoning: Residential
- Zoning description: Residential
Construction
Type & style
- Home type: SingleFamily
- Architectural style: One Story
- Property subtype: Single Family Residence
Materials
- Brick, Hardboard, Stone, Frame
- Foundation: Slab
- Roof: Shingle
Condition
- New construction: No
- Year built: 2025
Utilities & green energy
- Water: Connected, Public
Community & HOA
Community
- Features: Sidewalks
- Subdivision: Kingsland Fields
HOA
- Has HOA: Yes
Location
- Region: Memphis
Financial & listing details
- Price per square foot: $249/sqft
- Tax assessed value: $51,200
- Annual tax amount: $25
- Date on market: 7/31/2026
- Cumulative days on market: 84 days
- Listing terms: Cash,Conventional,FHA,USDA Loan,VA Loan
- Road surface type: Paved
Estimated market value
$365,500
$347,000 - $384,000
$1,995/mo
Price history
| Date | Event | Price |
|---|---|---|
| 8/23/2026 | Price change | $366,000-1.1%$249/sqft |
Source:  SIRA #2026010544 Report a problem SIRA #2026010544 Report a problem | ||
| 7/31/2026 | Listed for sale | $369,900$251/sqft |
Source: SIRA #2026010544 Report a problem | ||
Public tax history
| Year | Property taxes | Tax assessment |
|---|---|---|
| 2025 | $8 | $51,200 +10140% |
| 2024 | -- | $500 |
Find assessor info on the county website
Monthly payment
Est. payment
Payment breakdown
Explore the cost of this home by adjusting the details. Changes won't be saved.Climate risks
Neighborhood: 47143
Similar homes
- $365,0003 bd2 ba1.7k sqft804 Kings Court, Memphis, IN 47143For Sale
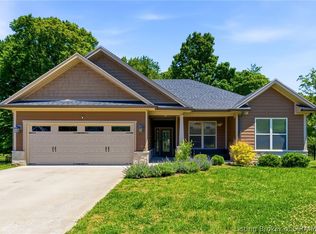 MLS ID #2026010992, Desiree Garza, GreenTree Real Estate Services. SIRA
 - $359,9003 bd2 ba1.5k sqft904 Audobon Ct, Memphis, IN 47143For Sale
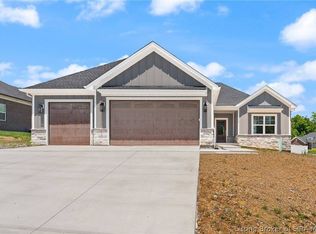 NextHome
 - $359,9003 bd2 ba1.5k sqft826 Kings Ct, Memphis, IN 47143For Sale
 NextHome
 - $359,9003 bd2 ba1.5k sqft2079 Prestwick Place, Henryville, IN 47126For Sale
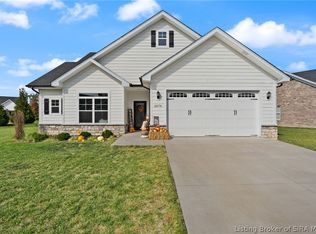 MLS ID #2026011855, Cassidy Ruhlig, First Saturday Real Estate. SIRA
