Welcome to The Maria, a thoughtfully designed 3 bed, 2 bath home on a desirable corner lot. The exterior features brick on three sides, accented with stone and hardie board for lasting curb appeal and low maintenance. Inside features 10 ft. ceilings in the great room that make the 1,540 sq. ft. layout feel open and airy. Custom cabinetry with soft-close doors adds quality and style to the kitchen. The split bedroom floor plan gives the primary suite privacy, and the side-entry garage keeps the front elevation clean and inviting. Out back, there is a covered porch and a nice-sized yard. Schedule your showing today!
New construction
$299,900
13938 Deer Run Trace, Memphis, IN 47143
3beds
1,540sqft
Single Family Residence
Built in 2026
0.28 Acres Lot
$299,600 Zestimate®
$195/sqft
$-- HOA
What's special
Brick on three sidesCovered porchNice-sized yardDesirable corner lot
- 16 days
- 38
- 2
Zillow last checked:
Listing updated:
Listed by:
Susan R Riley,
RE/MAX FIRST,
Shawn D Riley,
RE/MAX FIRST
Source: SIRA,MLS#: 2026012223 Originating MLS: Southern Indiana REALTORS Association
Originating MLS: Southern Indiana REALTORS AssociationFacts & features
Interior
Bedrooms & bathrooms
- Bedrooms: 3
- Bathrooms: 2
- Full bathrooms: 2
Primary bedroom
- Description: Flooring: Luxury Vinyl Plank
- Level: First
Bedroom
- Description: Flooring: Carpet
- Level: First
Bedroom
- Description: Flooring: Carpet
- Level: First
Other
- Description: Flooring: Tile
- Level: First
Other
- Description: Flooring: Tile
- Level: First
Kitchen
- Description: Flooring: Luxury Vinyl Plank
- Level: First
Living room
- Description: Flooring: Luxury Vinyl Plank
- Level: First
Heating
- Heat Pump
Cooling
- Central Air
Appliances
- Laundry: Main Level, Laundry Room
Features
- Main Level Primary, Utility Room
- Has basement: No
- Has fireplace: No
Interior area
- Total structure area: 1,540
- Total interior livable area: 1,540 sqft
- Finished area above ground: 1,540
- Finished area below ground: 0
Property
Parking
- Total spaces: 2
- Parking features: Attached, Garage
- Attached garage spaces: 2
Features
- Levels: One
- Stories: 1
- Patio & porch: Covered, Patio, Porch
- Exterior features: Porch, Patio
Lot
- Size: 0.28 Acres
- Features: Corner Lot
Details
- Parcel number: 101022000450000032
- Zoning: Residential
- Zoning description: Residential
Construction
Type & style
- Home type: SingleFamily
- Architectural style: One Story
- Property subtype: Single Family Residence
Materials
- Brick, Stone, Frame
- Foundation: Slab
- Roof: Shingle
Condition
- New construction: Yes
- Year built: 2026
Utilities & green energy
- Sewer: Septic Tank
- Water: Connected, Public
Community & HOA
Community
- Subdivision: Deerfield Crossing
HOA
- Has HOA: No
Location
- Region: Memphis
Financial & listing details
- Price per square foot: $195/sqft
- Annual tax amount: $15
- Date on market: 9/30/2026
- Cumulative days on market: 17 days
- Listing terms: Cash,Conventional,FHA,USDA Loan,VA Loan
Estimated market value
$299,600
$285,000 - $315,000
$2,150/mo
Price history
| Date | Event | Price |
|---|---|---|
| 9/30/2026 | Listed for sale | $299,900$195/sqft |
Source:  SIRA #2026012223 Report a problem SIRA #2026012223 Report a problem | ||
Public tax history
Tax history is unavailable.
Monthly payment
Est. payment
Payment breakdown
Explore the cost of this home by adjusting the details. Changes won't be saved.Climate risks
Neighborhood: 47143
Similar homes
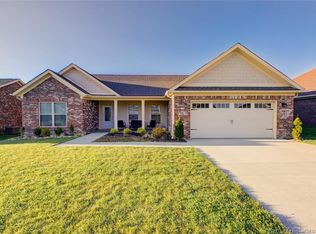
- $289,9003 bd2 ba1.4k sqft5697 Harmony Woods Lot 1007, Memphis, IN 47143New Construction
 SIRA
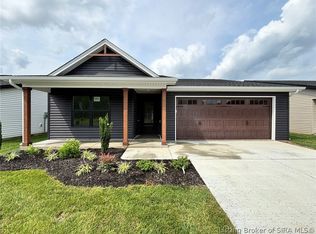
SIRA - $299,9003 bd2 ba1.5k sqft2647 Vineyard Way LOT 323, Memphis, IN 47143New Construction
 MLS ID #2026012065, Troy Stiller, Schuler Bauer Real Estate Services ERA Powered (N. SIRA
 - $304,9003 bd2 ba1.4k sqft2645 Vineyard Way LOT 324, Memphis, IN 47143New Construction
 MLS ID #2026012066, Troy Stiller, Schuler Bauer Real Estate Services ERA Powered (N. SIRA
 - $279,9003 bd2 ba1.4k sqft5699 Harmony Woods Lot 1006, Memphis, IN 47143New Construction
 SIRA
SIRA
