Beautifully remodeled, this three-bedroom, two-bath home showcases an extensive renovation completed in 2026, bringing fresh style and modern touches throughout. The transformation includes replacement subflooring and wall insulation, new drywall, flooring and carpet, doors and hardware, light fixtures, switches and outlets, and more. The kitchen features new white cabinetry and contrasting dark countertops, complemented by stainless steel appliances and a peninsula offering additional prep space. Both bathrooms have been fully remodeled with stylish finishes. Improvements extend beyond the interior with updated plumbing, a new HVAC system, water heater, and roof, plus crawl space encapsulation. Outside, a covered front porch, mature trees, refreshed landscaping, and an attached carport complete this inviting home. With extensive improvements inside and out, this home is ready for you to move in and enjoy!
Active under contract
$189,900
415 S Main St, Scottsburg, IN 47170
3beds
1,200sqft
Single Family Residence
Built in 1974
5,227 Square Feet Lot
$184,600 Zestimate®
$--/sqft
$-- HOA
What's special
Contrasting dark countertopsAttached carportCovered front porchBeautifully remodeledThree-bedroom two-bath homeMature treesStainless steel appliances
- 7 days
- 339
- 50
Likely to sell faster than
Zillow last checked:
Listing updated:
Listed by:
Christina Root Office:812-675-6952,
Hawkins & Root Real Estate
Source: IRMLS,MLS#: 202642374
Facts & features
Interior
Bedrooms & bathrooms
- Bedrooms: 3
- Bathrooms: 2
- Full bathrooms: 2
- Main level bedrooms: 2
Bedroom 1
- Level: Main
Bedroom 2
- Level: Main
Kitchen
- Level: Main
- Area: 143
- Dimensions: 13 x 11
Living room
- Level: Main
- Area: 156
- Dimensions: 12 x 13
Heating
- Electric
Cooling
- Central Air
Appliances
- Included: Dishwasher, Microwave, Refrigerator, Electric Range, Electric Water Heater
- Laundry: Electric Dryer Hookup
Features
- 1st Bdrm En Suite, Breakfast Bar, Ceiling Fan(s), Walk-In Closet(s), Laminate Counters, Stand Up Shower, Tub/Shower Combination, Main Level Bedroom Suite
- Flooring: Vinyl
- Basement: Crawl Space,Block
- Has fireplace: No
Interior area
- Total structure area: 1,200
- Total interior livable area: 1,200 sqft
- Finished area above ground: 1,200
- Finished area below ground: 0
Video & virtual tour
Property
Parking
- Total spaces: 1
- Parking features: Carport, Gravel
- Has garage: Yes
- Carport spaces: 1
- Has uncovered spaces: Yes
Features
- Levels: One and One Half
- Stories: 1.5
Lot
- Size: 5,227 Square Feet
- Dimensions: 70X75
- Features: Corner Lot, Level
Details
- Parcel number: 720520340018.000008
Construction
Type & style
- Home type: SingleFamily
- Property subtype: Single Family Residence
Materials
- Vinyl Siding
- Roof: Shingle
Condition
- New construction: No
- Year built: 1974
Utilities & green energy
- Sewer: City
- Water: City
Community & HOA
Community
- Subdivision: None
Location
- Region: Scottsburg
Financial & listing details
- Tax assessed value: $60,300
- Annual tax amount: $260
- Date on market: 10/13/2026
Estimated market value
$184,600
$175,000 - $194,000
$1,187/mo
Price history
| Date | Event | Price |
|---|---|---|
| 10/13/2026 | Listed for sale | $189,900+279.8% |
Source:  IRMLS #202642374 Report a problem | ||
| 2/11/2019 | Sold | $50,000-8.9%$42/sqft |
Source:  SIRA #201905294 Report a problem | ||
| 12/28/2018 | Price change | $54,900-6.9%$46/sqft |
Source: Jack Bridgewater Real Estate #2018010285 Report a problem | ||
| 10/11/2018 | Listed for sale | $59,000$49/sqft |
Source: Jack Bridgewater Real Estate #2018010285 Report a problem | ||
| 9/4/2018 | Listing removed | $59,000$49/sqft |
Source: Jack Bridgewater Real Estate #2018010285 Report a problem | ||
| 8/21/2018 | Price change | $59,000-9.2%$49/sqft |
Source: Jack Bridgewater Real Estate #2018010285 Report a problem | ||
| 7/11/2018 | Listed for sale | $65,000$54/sqft |
Source: Jack Bridgewater Real Estate #2018010285 Report a problem | ||
Public tax history
| Year | Property taxes | Tax assessment |
|---|---|---|
| 2025 | $339 +5.2% | $60,300 +22.6% |
| 2024 | $322 -3.9% | $49,200 -1.8% |
| 2023 | $335 +2.4% | $50,100 -0.2% |
| 2022 | $328 +0.8% | $50,200 +7% |
| 2021 | $325 +10.4% | $46,900 -2.7% |
| 2020 | $295 -49.1% | $48,200 +7.6% |
| 2019 | $579 +2.1% | $44,800 +0.9% |
| 2018 | $567 -7.3% | $44,400 -0.2% |
| 2017 | $611 +0.6% | $44,500 -3.5% |
| 2016 | $608 -5% | $46,100 -2.1% |
| 2014 | $640 +22.6% | $47,100 +9.8% |
| 2013 | $522 -3% | $42,900 -2.9% |
| 2012 | $538 -37.5% | $44,200 +2.8% |
| 2011 | $860 -17.3% | $43,000 -17.3% |
| 2010 | $1,040 -0.6% | $52,000 -0.6% |
| 2009 | $1,046 +5.1% | $52,300 +13.2% |
| 2007 | $995 +6.9% | $46,200 +29.4% |
| 2006 | $932 | $35,700 |
| 2005 | -- | $35,700 |
Find assessor info on the county website
Monthly payment
Est. payment
Payment breakdown
Explore the cost of this home by adjusting the details. Changes won't be saved.Climate risks
Neighborhood: 47170
Nearby schools
Schools provided by the listing agent
- Elementary: Scottsburg
- Middle: Scottsburg
- High: Scottsburg
- District: Scott County S.D. 2
Source: IRMLS. This data may not be complete. We recommend contacting the local school district to confirm school assignments for this home.
Similar homes
- $165,0003 bd2 ba1.3k sqft365 E Kerton St, Scottsburg, IN 47170Active
 MLS ID #22131917, Casey Elkins, Kovener & Associates Real Esta. MIBOR as distributed by MLS GRID
- $189,9003 bd2 ba1.1k sqft555 N Washington Street, Scottsburg, IN 47170For Sale
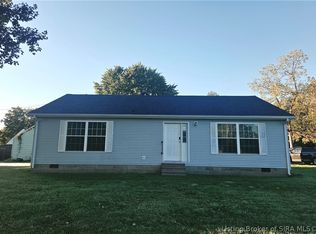 MLS ID #2026012146, Marsha Berna Lord, Jack Bridgewater Real Estate. SIRA
- $179,9003 bd2 ba1.2k sqft824 E Marshfield Road, Scottsburg, IN 47170For Sale
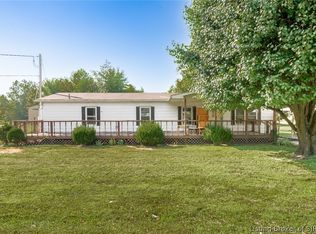 MLS ID #2026012218, Sara Nicholson, Nicholson Real Estate Group. SIRA
- $189,0003 bd2 ba1.4k sqft862 S Gardner Street, Vienna, IN 47170For Sale
 MLS ID #2026010030, Tamara Pierce, Sunshine Homes and Properties. SIRA
