Welcome HOME to 659 W Cherry St! This beautiful new construction home is ready for its first owners, and there's plenty to fall in love with! Featuring 3 bedrooms, 2 bathrooms, and an attractive brick-and-vinyl front exterior, this home pairs gorgeous finishes with practical everyday space. The kitchen features a center island, granite countertops, and a pantry-room to cook, gather, and keep everything organized! The primary suite includes a double vanity and a large walk-in closet. A spacious laundry room and attached two-car garage add even more convenience. Come see this one in person and picture yourself calling it HOME!
Active
$224,900
659 W Cherry St, Scottsburg, IN 47170
3beds
1,464sqft
Residential, Single Family Residence
Built in 2026
6,098 Square Feet Lot
$-- Zestimate®
$154/sqft
$-- HOA
What's special
Attractive brick-and-vinyl front exteriorAttached two-car garageGranite countertopsSpacious laundry roomLarge walk-in closet
- 10 days
- 353
- 30
Zillow last checked:
Listing updated:
Listed by:
Casey Elkins caseybeth77@gmail.com,
Kovener & Associates Real Esta,
Tamara Barger,
Kovener & Associates Real Esta
Source: MIBOR as distributed by MLS GRID,MLS#: 22131336
Facts & features
Interior
Bedrooms & bathrooms
- Bedrooms: 3
- Bathrooms: 2
- Full bathrooms: 2
- Main level bathrooms: 2
- Main level bedrooms: 3
Primary bedroom
- Level: Main
- Area: 196 Square Feet
- Dimensions: 14x14
Bedroom 2
- Level: Main
- Area: 121 Square Feet
- Dimensions: 11x11
Bedroom 3
- Level: Main
- Area: 121 Square Feet
- Dimensions: 11x11
Kitchen
- Level: Main
- Area: 165 Square Feet
- Dimensions: 15x11
Laundry
- Level: Main
- Area: 48 Square Feet
- Dimensions: 6x8
Living room
- Level: Main
- Area: 210 Square Feet
- Dimensions: 15x14
Heating
- Electric, Forced Air
Cooling
- Central Air
Appliances
- Included: Dishwasher, Electric Water Heater, MicroHood, Electric Oven, Refrigerator
- Laundry: Main Level
Features
- Attic Access, High Speed Internet, Eat-in Kitchen, Walk-In Closet(s)
- Has basement: No
- Attic: Access Only
Interior area
- Total structure area: 1,464
- Total interior livable area: 1,464 sqft
Property
Parking
- Total spaces: 2
- Parking features: Attached, Concrete
- Attached garage spaces: 2
Features
- Levels: One
- Stories: 1
- Patio & porch: Covered, Patio
Lot
- Size: 6,098 Square Feet
Details
- Parcel number: 720519410058000008
- Horse amenities: None
Construction
Type & style
- Home type: SingleFamily
- Architectural style: Ranch
- Property subtype: Residential, Single Family Residence
Materials
- Brick, Vinyl Siding
- Foundation: Slab
Condition
- New Construction
- New construction: Yes
- Year built: 2026
Details
- Builder name: C&J Homebuilders
Utilities & green energy
- Water: Public
Community & HOA
Community
- Subdivision: No Subdivision
HOA
- Has HOA: No
Location
- Region: Scottsburg
Financial & listing details
- Price per square foot: $154/sqft
- Tax assessed value: $71,100
- Annual tax amount: $1,510
- Date on market: 10/13/2026
- Cumulative days on market: 12 days
Estimated market value
Not available
Estimated sales range
Not available
Not available
Price history
| Date | Event | Price |
|---|---|---|
| 10/13/2026 | Listed for sale | $224,900$154/sqft |
Source:  SIRA #2026012508 Report a problem | ||
Public tax history
| Year | Property taxes | Tax assessment |
|---|---|---|
| 2025 | $1,309 +2.3% | $71,100 +12.9% |
| 2024 | $1,279 -0.3% | $63,000 +2.6% |
| 2023 | $1,283 -2.5% | $61,400 |
| 2022 | $1,316 +240.7% | $61,400 -6.7% |
| 2021 | $386 +9% | $65,800 -4.4% |
| 2020 | $354 -53.7% | $68,800 +5.2% |
| 2019 | $766 +27.5% | $65,400 +3.8% |
| 2018 | $600 -60.5% | $63,000 -2.8% |
| 2017 | $1,519 +379% | $64,800 +3% |
| 2016 | $317 -74.8% | $62,900 +0.5% |
| 2014 | $1,258 -4.5% | $62,600 -3.4% |
| 2013 | $1,317 +162% | $64,800 -9.9% |
| 2012 | $503 | $71,900 -10.5% |
| 2011 | -- | $80,300 +19.3% |
| 2010 | -- | $67,300 +1.5% |
| 2009 | -- | $66,300 -20.5% |
| 2007 | $1,797 +166.3% | $83,400 +36.7% |
| 2006 | $675 | $61,000 |
| 2005 | -- | $61,000 |
Find assessor info on the county website
Monthly payment
Est. payment
Payment breakdown
Explore the cost of this home by adjusting the details. Changes won't be saved.Climate risks
Neighborhood: 47170
Nearby schools
Schools provided by the listing agent
- Middle: Scottsburg Middle School
- High: Scottsburg Senior High School
Source: MIBOR as distributed by MLS GRID. This data may not be complete. We recommend contacting the local school district to confirm school assignments for this home.


Similar homes
- $229,9003 bd2 ba1.4k sqft1236 Ironwood Pass Avenue, Scottsburg, IN 47170New Construction
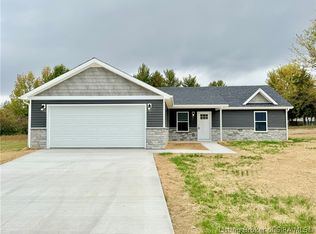 MLS ID #2026012533, Trevor McIntosh, McIntosh & Co Real Estate. SIRA
- $179,9003 bd2 ba1.1k sqft555 N Washington Street, Scottsburg, IN 47170For Sale
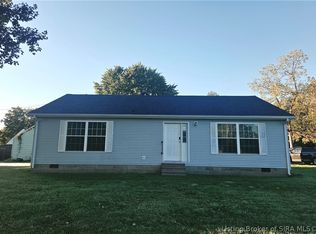 MLS ID #2026012700, Marsha Berna Lord, Jack Bridgewater Real Estate. SIRA
- $219,9003 bd2 ba1.2k sqft1376 Nova Avenue, Scottsburg, IN 47170For Sale
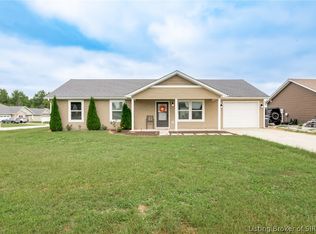 MLS ID #2026012044, Pamela Meadows, Nicholson Real Estate Group. SIRA
- $219,9003 bd2 ba1.5k sqft138 E Lovers Lane, Scottsburg, IN 47170For Sale
 MLS ID #202607937, Marsha Berna Lord, Jack Bridgewater Real Estate. SIRA
