Welcome home to this brand-new 3-bedroom, 2-bath ranch home in Henryville, Indiana! Thoughtfully designed with attractive vinyl siding and stone ledge accents, this beautiful home offers modern style and comfortable living. Step inside to a spacious, open-concept living area featuring luxury vinyl plank flooring throughout. The kitchen is sure to impress with a convenient island and breakfast bar, abundant cabinetry, and a complete set of matching stainless steel appliances. All three generously sized bedrooms feature 9-foot ceilings, while the large guest bathroom includes a full tub and shower combination. The private owner’s suite offers a spacious walk-in closet and an attached full bathroom. Additional features include a large one-car garage and a huge backyard with plenty of room for entertaining, outdoor activities, and enjoying time with family and friends. Best of all, this property is located in a USDA-eligible financing area, with 100% financing available for qualified buyers. Don’t miss your opportunity to own this brand-new home and enjoy modern living in Henryville, Indiana! Agent related to sellers.
New construction
$254,900
319 Vest Road, Henryville, IN 47126
3beds
1,250sqft
Single Family Residence
Built in 2026
10,001 Square Feet Lot
$254,900 Zestimate®
$204/sqft
$-- HOA
What's special
Large one-car garageAbundant cabinetry
- 29 days
- 877
- 59
Likely to sell faster than
Zillow last checked:
Listing updated:
Listed by:
Ashton Guthrie,
Guthrie Realty Services LLC
Source: SIRA,MLS#: 2026012566 Originating MLS: Southern Indiana REALTORS Association
Facts & features
Interior
Bedrooms & bathrooms
- Bedrooms: 3
- Bathrooms: 2
- Full bathrooms: 2
Heating
- Forced Air
Cooling
- Central Air
Appliances
- Included: Dishwasher, Microwave, Oven, Range, Refrigerator
- Laundry: Main Level, Laundry Room
Features
- Ceiling Fan(s), Eat-in Kitchen, Bath in Primary Bedroom, Main Level Primary, Split Bedrooms, Walk-In Closet(s)
- Windows: Thermal Windows
- Has basement: No
- Has fireplace: No
Interior area
- Total structure area: 1,250
- Total interior livable area: 1,250 sqft
- Finished area above ground: 1,250
- Finished area below ground: 0
Property
Parking
- Total spaces: 1
- Parking features: Attached, Garage
- Attached garage spaces: 1
Features
- Levels: One
- Stories: 1
- Patio & porch: Covered, Porch
- Exterior features: Landscaping, Porch
Lot
- Size: 10,001 Square Feet
Details
- Parcel number: 06000540060
- Zoning: Residential
- Zoning description: Residential
Construction
Type & style
- Home type: SingleFamily
- Architectural style: One Story
- Property subtype: Single Family Residence
Materials
- Vinyl Siding, Frame
- Foundation: Poured, Slab
Condition
- New construction: Yes
- Year built: 2026
Utilities & green energy
- Water: Connected, Public
Community & HOA
Community
- Subdivision: Sigman
Location
- Region: Henryville
Financial & listing details
- Price per square foot: $204/sqft
- Tax assessed value: $33,100
- Annual tax amount: $432
- Date on market: 10/15/2026
- Listing terms: Cash,FHA,USDA Loan,VA Loan
Estimated market value
$254,900
$242,000 - $268,000
$1,823/mo
Price history
| Date | Event | Price |
|---|---|---|
| 10/15/2026 | Listed for sale | $254,900$204/sqft |
Source:  SIRA #2026012566 Report a problem | ||
Public tax history
| Year | Property taxes | Tax assessment |
|---|---|---|
| 2025 | $452 +3.8% | $33,100 |
| 2024 | $436 +38.1% | $33,100 +5.8% |
| 2023 | $315 +35.4% | $31,300 +21.3% |
| 2022 | $233 +25% | $25,800 +55.4% |
| 2021 | $186 -7.4% | $16,600 +28.7% |
| 2020 | $201 +0.6% | $12,900 |
| 2019 | $200 -4.3% | $12,900 |
| 2018 | $209 +3.2% | $12,900 |
| 2017 | $202 | $12,900 |
| 2016 | $202 -3.6% | $12,900 |
| 2014 | $210 -0.4% | $12,900 |
| 2013 | $211 +7.9% | $12,900 |
| 2012 | $195 -2.7% | $12,900 |
| 2011 | $201 +7.5% | $12,900 |
| 2010 | $187 +10.5% | $12,900 |
| 2009 | $169 | $12,900 |
Find assessor info on the county website
Monthly payment
Est. payment
Payment breakdown
Explore the cost of this home by adjusting the details. Changes won't be saved.Climate risks
Neighborhood: 47126


Similar homes
- $259,9993 bd2 ba1.2k sqft1405 Mount Zion, Henryville, IN 47126New Construction
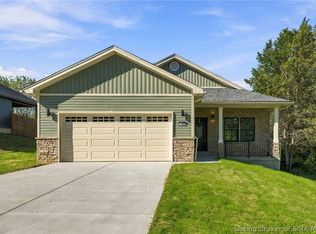 MLS ID #2026012729, Shallon Pait, GreenTree Real Estate Services. SIRA
- from $254,9903 bd2 ba1.6k sqftBradford Plan, Dietrich Farms, Henryville, IN 47126New Construction
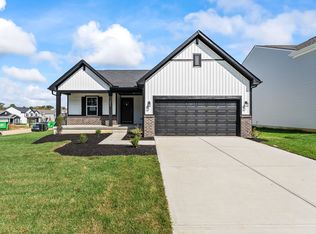 Arbor Homes
- $259,9003 bd2 ba1.6k sqft108 Chapel Road, Henryville, IN 47126New Construction
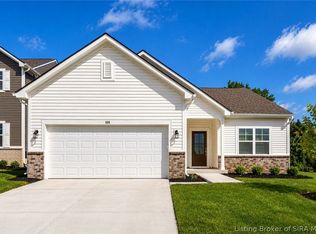 SIRA
- $204,9003 bd2 ba1.4k sqft322 Vest Road, Henryville, IN 47126For Sale
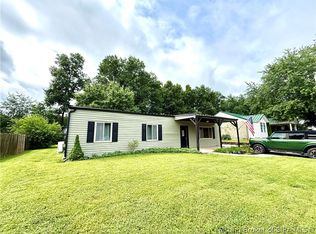 MLS ID #202609447, Ashton Guthrie, Guthrie Realty Services LLC. SIRA
