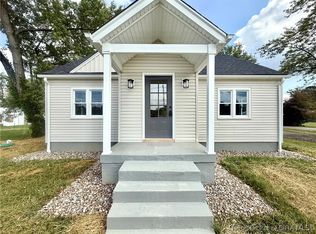
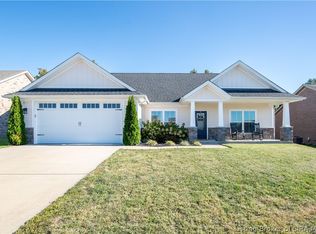
Affordable, new, conveniently located, safe buy and priced to sell! Check out this brand new three bedroom, two bath home in a very nice area of Memphis, Indiana, conveniently located near shopping and expressways just 10 minutes to Veterans Parkway. Great curb appeal with a covered front porch and back porch perfect for anyone looking to downsize, upsize or live simple. No stairs - all one level! Large open living room with connection to the eat-in kitchen. Full curtain pantry with shelving built in. Granite countertops and breakfast bar. Stainless steel appliances and tiled back splash. Owners suite with tiled walk-in shower and dual closets. Large 20x20 garage with extra 6x4 area for mowers and tools. Full luxury vinyl plank flooring throughout- no carpet. This home also qualifies for no money down through the USDA housing program for those who qualify. One of the best new construction homes in the area for the money. Call today to see this great home.
New construction
$244,900
15012 Railroad Street, Memphis, IN 47143
3beds
1,200sqft
Single Family Residence
Built in 2026
6,969 Square Feet Lot
$244,800 Zestimate®
$204/sqft
$-- HOA
What's special
Great curb appealStainless steel appliancesTiled backsplash
- 16 days
- 393
- 38
Likely to sell faster than
Zillow last checked:
Listing updated:
Listed by:
Ashton Guthrie,
Guthrie Realty Services LLC
Source: SIRA,MLS#: 2026012194 Originating MLS: Southern Indiana REALTORS Association
Originating MLS: Southern Indiana REALTORS AssociationFacts & features
Interior
Bedrooms & bathrooms
- Bedrooms: 3
- Bathrooms: 2
- Full bathrooms: 2
Rooms
- Room types: Family Room
Primary bedroom
- Description: Flooring: Luxury Vinyl Plank
- Level: First
- Dimensions: 14.5 x 11
Bedroom
- Description: Flooring: Luxury Vinyl Plank
- Level: First
- Dimensions: 10 x 12
Bedroom
- Description: Flooring: Luxury Vinyl Plank
- Level: First
- Dimensions: 10.6 x 10
Kitchen
- Description: Flooring: Luxury Vinyl Plank
- Level: First
- Dimensions: 21 x 12
Living room
- Description: Flooring: Luxury Vinyl Plank
- Level: First
- Dimensions: 15 x 12
Heating
- Forced Air
Cooling
- Central Air
Appliances
- Included: Dishwasher, Microwave, Oven, Range
- Laundry: Laundry Closet, Main Level
Features
- Ceiling Fan(s), Eat-in Kitchen, Bath in Primary Bedroom, Main Level Primary, Pantry, Split Bedrooms, Vaulted Ceiling(s), Walk-In Closet(s), Window Treatments
- Windows: Blinds, Thermal Windows
- Has basement: No
- Has fireplace: No
Interior area
- Total structure area: 1,200
- Total interior livable area: 1,200 sqft
- Finished area above ground: 1,200
- Finished area below ground: 0
Property
Parking
- Total spaces: 2
- Parking features: Attached, Garage
- Attached garage spaces: 2
Features
- Levels: One
- Stories: 1
- Patio & porch: Covered, Porch
- Exterior features: Porch
Lot
- Size: 6,969 Square Feet
Details
- Parcel number: New or Under Construction
- Zoning: Residential
- Zoning description: Residential
Construction
Type & style
- Home type: SingleFamily
- Architectural style: One Story
- Property subtype: Single Family Residence
Materials
- Vinyl Siding, Frame
- Foundation: Poured
Condition
- New construction: Yes
- Year built: 2026
Utilities & green energy
- Water: Connected, Public
Community & HOA
Location
- Region: Memphis
Financial & listing details
- Price per square foot: $204/sqft
- Date on market: 9/30/2026
- Listing terms: Cash,FHA,USDA Loan,VA Loan
Estimated market value
$244,800
$233,000 - $257,000
$1,887/mo
Price history
| Date | Event | Price |
|---|---|---|
| 9/30/2026 | Listed for sale | $244,900$204/sqft |
Source:  SIRA #2026012194 Report a problem SIRA #2026012194 Report a problem | ||
Public tax history
Tax history is unavailable.
Monthly payment
Est. payment
Payment breakdown
Explore the cost of this home by adjusting the details. Changes won't be saved.Climate risks
Neighborhood: 47143

Similar homes
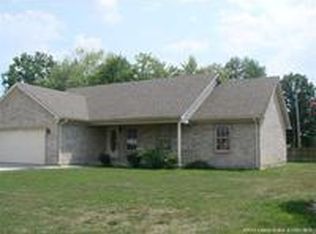
- $255,0003 bd2 ba1.3k sqft5715 Greenland Pass Dr, Memphis, IN 47143For Sale
 NextHome
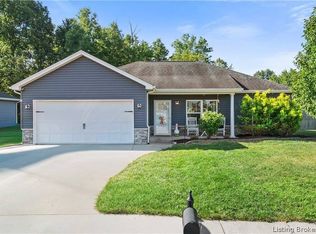
 - $260,0003 bd2 ba1.2k sqft2403 Johnson Pass, Memphis, IN 47143For Sale
 MLS ID #202608563, Paige R Cooper-Moore, eXp Realty, LLC. SIRA
 - $269,9003 bd2 ba1.2k sqft5806 Harmony Woods, Memphis, IN 47143For Sale
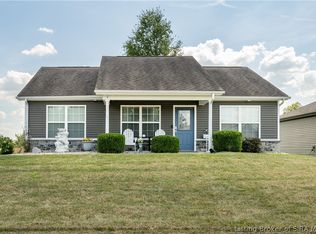 MLS ID #2026011416, Julie Roll, Schuler Bauer Real Estate Services ERA Powered (N. SIRA
 - $295,0003 bd2 ba1.4k sqft13828 Deerfield Crossing, Memphis, IN 47143For Sale
 MLS ID #2026012254, Rob Lewellen, Casa Bella Realty, LLC. SIRA
