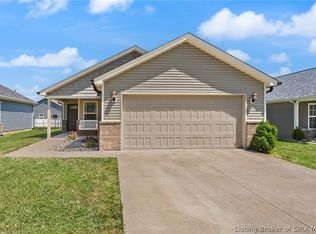
The Seller is offering $5,000 to use however the buyer wants at closing - towards closing costs, rate buy down, or a price reduction with an acceptable offer! Welcome to this stunning 2024-built home in the desirable Fairview Farms Subdivision! This beautiful 3-bedroom, 2-bath residence offers a thoughtfully designed split-bedroom, open floor plan perfect for modern living. The kitchen is a true centerpiece, featuring stone countertops, stainless steel microwave, dishwasher, range/oven, soft-close cabinetry, an island, a pantry, and a spacious eat-in area ideal for gatherings. The main suite provides a relaxing retreat with a full ensuite bathroom offering dual sinks, stone countertops, and a large walk-in closet. Enjoy the convenience of an attached two-car garage and the comfort of a large, fenced backyard—complete with a patio and deck for outdoor entertaining or quiet evenings at home. This move-in-ready home combines style, function, and comfort in a fantastic location—don’t miss your chance to make it yours! Property is being sold as-is.
For sale
$260,000
2403 Johnson Pass, Memphis, IN 47143
3beds
1,215sqft
Single Family Residence
Built in 2024
9,583 Square Feet Lot
$-- Zestimate®
$214/sqft
$21/mo HOA
What's special
Attached two-car garageStone countertopsStainless steel microwaveLarge fenced backyardLarge walk-in closetSoft-close cabinetry
- 3 days
- 126
- 13
Zillow last checked:
Listing updated:
Listed by:
Paige R Cooper-Moore,
eXp Realty, LLC,
Antonio Moore,
eXp Realty, LLC
Source: SIRA,MLS#: 202608563 Originating MLS: Southern Indiana REALTORS Association
Originating MLS: Southern Indiana REALTORS AssociationFacts & features
Interior
Bedrooms & bathrooms
- Bedrooms: 3
- Bathrooms: 2
- Full bathrooms: 2
Primary bedroom
- Description: Large Walk-in Closet,Flooring: Carpet
- Level: First
- Dimensions: 12.3 x 12.5
Bedroom
- Description: Flooring: Carpet
- Level: First
- Dimensions: 11.4 x 10.4
Bedroom
- Description: Flooring: Carpet
- Level: First
- Dimensions: 11.4 x 10.9
Dining room
- Description: Flooring: Luxury Vinyl Plank
- Level: First
- Dimensions: 8.7 x 12.3
Other
- Description: Main Bedroom Ensuite,Flooring: Luxury Vinyl Plank
- Level: First
- Dimensions: 7.11 x 9
Other
- Description: Flooring: Luxury Vinyl Plank
- Level: First
- Dimensions: 5 x 7.8
Kitchen
- Description: Flooring: Luxury Vinyl Plank
- Level: First
- Dimensions: 10.9 x 13.11
Living room
- Description: Flooring: Luxury Vinyl Plank
- Level: First
- Dimensions: 12.7 x 13.11
Heating
- Forced Air
Cooling
- Central Air
Appliances
- Included: Dishwasher, Microwave, Oven, Range
- Laundry: Main Level, Laundry Room
Features
- Ceiling Fan(s), Eat-in Kitchen, Bath in Primary Bedroom, Main Level Primary, Open Floorplan, Pantry, Split Bedrooms, Utility Room, Walk-In Closet(s)
- Windows: Thermal Windows
- Has basement: No
- Has fireplace: No
Interior area
- Total structure area: 1,215
- Total interior livable area: 1,215 sqft
- Finished area above ground: 1,215
- Finished area below ground: 0
Property
Parking
- Total spaces: 2
- Parking features: Attached, Garage
- Attached garage spaces: 2
Features
- Levels: One
- Stories: 1
- Patio & porch: Deck, Patio
- Exterior features: Deck, Fence, Landscaping, Patio
- Fencing: Yard Fenced
Lot
- Size: 9,583 Square Feet
Details
- Parcel number: 101018400140000032
- Zoning: Residential
- Zoning description: Residential
Construction
Type & style
- Home type: SingleFamily
- Architectural style: One Story
- Property subtype: Single Family Residence
Materials
- Vinyl Siding, Frame
Condition
- New construction: No
- Year built: 2024
Utilities & green energy
- Water: Connected, Public
Community & HOA
Community
- Features: Sidewalks
- Subdivision: Fairview Farm
HOA
- Has HOA: Yes
- HOA fee: $250 annually
Location
- Region: Memphis
Financial & listing details
- Price per square foot: $214/sqft
- Tax assessed value: $259,300
- Annual tax amount: $1,651
- Date on market: 5/22/2026
- Cumulative days on market: 147 days
- Listing terms: Conventional,FHA,USDA Loan,VA Loan
Estimated market value
Not available
Estimated sales range
Not available
$1,923/mo
Price history
| Date | Event | Price |
|---|---|---|
| 10/13/2026 | Listed for sale | $260,000$214/sqft |
Source:  SIRA #202608563 Report a problem SIRA #202608563 Report a problem | ||
| 8/29/2026 | Listing removed | $260,000$214/sqft |
Source: eXp Realty #202608563 Report a problem | ||
| 8/13/2026 | Price change | $260,000-5.5%$214/sqft |
Source: SIRA #202608563 Report a problem | ||
| 7/27/2026 | Price change | $275,000-1.8%$226/sqft |
Source: SIRA #202608563 Report a problem | ||
| 5/23/2026 | Listed for sale | $280,000+3.7%$230/sqft |
Source: SIRA #202608563 Report a problem | ||
| 3/11/2026 | Listing removed | $269,900$222/sqft |
Source: eXp Realty #2025011720 Report a problem | ||
| 3/3/2026 | Listed for sale | $269,900$222/sqft |
Source: SIRA #2025011720 Report a problem | ||
| 1/18/2026 | Listing removed | $269,900$222/sqft |
Source: eXp Realty #2025011720 Report a problem | ||
| 12/5/2025 | Price change | $269,900-1.8%$222/sqft |
Source: SIRA #2025011720 Report a problem | ||
| 11/2/2025 | Price change | $274,900-1.8%$226/sqft |
Source: SIRA #2025011720 Report a problem | ||
| 10/10/2025 | Listed for sale | $279,900+7.7%$230/sqft |
Source: SIRA #2025011720 Report a problem | ||
| 3/14/2025 | Sold | $259,900-1.9%$214/sqft |
Source: SIRA #202409350 Report a problem | ||
| 1/15/2025 | Pending sale | $264,900$218/sqft |
Source: SIRA #202409350 Report a problem | ||
| 1/2/2025 | Price change | $264,900-1.9%$218/sqft |
Source: SIRA #202409350 Report a problem | ||
| 11/28/2024 | Price change | $269,900-1.8%$222/sqft |
Source: SIRA #202409350 Report a problem | ||
| 11/19/2024 | Price change | $274,900-1.8%$226/sqft |
Source: SIRA #202409350 Report a problem | ||
| 7/16/2024 | Listed for sale | $279,900$230/sqft |
Source: SIRA #202409350 Report a problem | ||
Public tax history
| Year | Property taxes | Tax assessment |
|---|---|---|
| 2025 | $5 | $259,300 +86333.3% |
| 2024 | -- | $300 |
Find assessor info on the county website
Monthly payment
Est. payment
Payment breakdown
Explore the cost of this home by adjusting the details. Changes won't be saved.Climate risks
Neighborhood: 47143
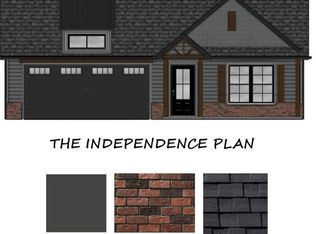
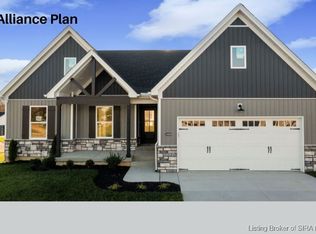
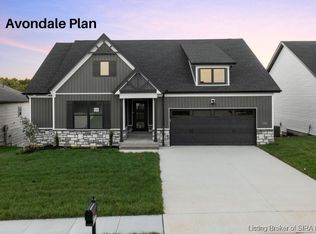
Similar homes
- $269,9003 bd2 ba1.2k sqft5806 Harmony Woods, Memphis, IN 47143For Sale
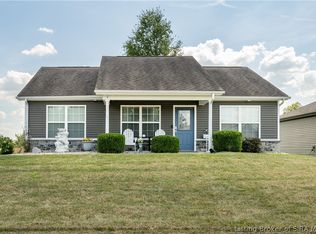 MLS ID #2026011416, Julie Roll, Schuler Bauer Real Estate Services ERA Powered (N. SIRA
 - $269,9003 bd2 ba1.2k sqft11909 Columbus Parkway, Sellersburg, IN 47172For Sale
 MLS ID #2026010112, Matt Watkin, Ward Realty Services. SIRA
 - $259,9003 bd2 ba1.2k sqft5702 Harmony Woods Lot 1021, Memphis, IN 47143New Construction
 SIRA
SIRA - $259,9003 bd2 ba1.3k sqft8002 Kismet Drive, Charlestown, IN 47111For Sale
 MLS ID #2026012300, Tina Browning, GreenTree Real Estate Services. SIRA
 - $245,0003 bd1 ba1.2k sqft7427 Kensington Rd, Lanesville, IN 47136For Sale
 MLS ID #1731678, Jay Pitts, RE/MAX Premier Properties. Metro Search Inc. LLC DBA Apex MLS
