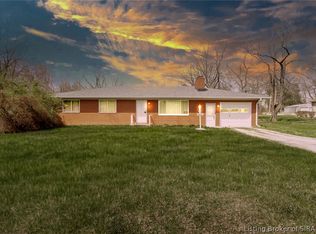
Welcome home to this beautiful 3-bedroom, 2-bath ranch in the desirable Stacy Springs neighborhood! This open-concept home offers a spacious great room that flows seamlessly into the eat-in kitchen featuring a pantry, breakfast bar, and plenty of cabinet space. Kitchen appliances, along with the clothes washer and dryer, will remain with the home. The split-bedroom floor plan provides added privacy, while the primary suite includes a walk-in closet and private bath. Relax on the covered front porch or enjoy evenings on the back patio overlooking the backyard. Conveniently located just minutes from shopping, dining, schools, and easy access to I-265 and Louisville.
For sale
$259,900
8002 Kismet Drive, Charlestown, IN 47111
3beds
1,309sqft
Single Family Residence
Built in 2020
6,006 Square Feet Lot
$258,800 Zestimate®
$199/sqft
$2/mo HOA
What's special
Covered front porchSpacious great roomPrimary suitePrivate bathSplit-bedroom floor planPlenty of cabinet spaceEat-in kitchen
- 38 days |
- 936 |
- 62 |
Likely to sell faster than
Zillow last checked:
Listing updated:
Listed by:
Tina Browning,
Green Tree Real Estate Services
Source: SIRA,MLS#: 2026010227 Originating MLS: Southern Indiana REALTORS Association
Originating MLS: Southern Indiana REALTORS AssociationFacts & features
Interior
Bedrooms & bathrooms
- Bedrooms: 3
- Bathrooms: 2
- Full bathrooms: 2
Primary bedroom
- Level: First
Bedroom
- Level: First
Bedroom
- Level: First
Dining room
- Level: First
Other
- Level: First
Other
- Level: First
Kitchen
- Level: First
Living room
- Level: First
Heating
- Heat Pump
Cooling
- Heat Pump
Appliances
- Included: Dryer, Dishwasher, Microwave, Oven, Range, Refrigerator, Washer
- Laundry: Main Level, Laundry Room
Features
- Breakfast Bar, Bath in Primary Bedroom, Main Level Primary, Mud Room, Open Floorplan, Pantry, Split Bedrooms, Utility Room, Walk-In Closet(s)
- Windows: Thermal Windows
- Has basement: No
- Has fireplace: No
Interior area
- Total structure area: 1,309
- Total interior livable area: 1,309 sqft
- Finished area above ground: 1,309
- Finished area below ground: 0
Property
Parking
- Total spaces: 2
- Parking features: Attached, Garage
- Attached garage spaces: 2
- Has uncovered spaces: Yes
- Details: Off Street
Features
- Levels: One
- Stories: 1
- Patio & porch: Covered, Patio, Porch
- Exterior features: Fence, Paved Driveway, Porch, Patio
- Fencing: Yard Fenced
Lot
- Size: 6,006 Square Feet
Details
- Parcel number: 42001160010
- Zoning: Residential
- Zoning description: Residential
Construction
Type & style
- Home type: SingleFamily
- Architectural style: One Story
- Property subtype: Single Family Residence
Materials
- Brick, Frame, Vinyl Siding
- Foundation: Slab
- Roof: Shingle
Condition
- Resale
- New construction: No
- Year built: 2020
Utilities & green energy
- Sewer: Public Sewer
- Water: Not Connected, Public
- Utilities for property: Water Available
Community & HOA
Community
- Subdivision: Stacy Springs
HOA
- Has HOA: Yes
- HOA fee: $25 annually
Location
- Region: Charlestown
Financial & listing details
- Price per square foot: $199/sqft
- Tax assessed value: $249,200
- Annual tax amount: $2,278
- Date on market: 7/17/2026
- Listing terms: Cash,Conventional,FHA,VA Loan
- Road surface type: Paved
Estimated market value
$258,800
$246,000 - $272,000
$1,888/mo
Price history
| Date | Event | Price |
|---|---|---|
| 7/17/2026 | Listed for sale | $259,900+39.1%$199/sqft |
Source:  SIRA #2026010227 Report a problem SIRA #2026010227 Report a problem | ||
| 10/19/2020 | Sold | $186,900$143/sqft |
Source: Agent Provided Report a problem | ||
Public tax history
| Year | Property taxes | Tax assessment |
|---|---|---|
| 2025 | $2,557 +16.6% | $249,200 -2.5% |
| 2024 | $2,193 +7.3% | $255,700 +16.6% |
| 2023 | $2,044 -44.3% | $219,300 +7.3% |
| 2022 | $3,672 +40700% | $204,400 +11.3% |
| 2021 | $9 | $183,600 +61100% |
| 2020 | $9 | $300 |
| 2019 | $9 | $300 |
| 2018 | -- | $300 |
Find assessor info on the county website
Monthly payment
Est. payment
Payment breakdown
Explore the cost of this home by adjusting the details. Changes won't be saved.Climate risks
Neighborhood: 47111
Nearby schools
GreatSchools rating
- 6/10Jonathan Jennings Elementary SchoolGrades: 3-5Distance: 3.7 mi
- 8/10Charlestown Middle SchoolGrades: 6-8Distance: 2.9 mi
- 6/10Charlestown Senior High SchoolGrades: 9-12Distance: 4.1 mi
- $251,5003 bd2 ba1.2k sqft8004 Kismet Dr, Charlestown, IN 47111Off Market
- $247,3003 bd2 ba1.2k sqft8004 Kismet Dr LOT 254, Charlestown, IN 47111Off Market

- $253,9003 bd2 ba1.2k sqft8000 Kismet Dr, Charlestown, IN 47111Off Market
- $254,3003 bd2 ba1.2k sqft8006 Kismet Dr, Charlestown, IN 47111Off Market
- $245,2003 bd2 ba1.2k sqft8006 Kismet Dr LOT 255, Charlestown, IN 47111Off Market
- $260,8004 bd3 ba1.3k sqft8003 Lucas Ln, Charlestown, IN 47111Off Market
- $342,4004 bd2 ba2.5k sqft8001 Lucas Ln, Charlestown, IN 47111Off Market
- $251,1004 bd2 ba1.3k sqft8005 Lucas Ln, Charlestown, IN 47111Off Market
A local agent can set up tours, give advice and negotiate with sellers.
Similar homes
- $259,9003 bd2 ba1.3k sqft8018 Kismet Dr, Charlestown, IN 47111Active
 MLS ID #22105396, Natalie Adkins, RE/MAX Real Estate Prof. MIBOR as distributed by MLS GRID
 - $279,9003 bd2 ba1.3k sqft9007 County Road 403, Charlestown, IN 47111For Sale
 MLS ID #202606987, Kevin Welz, NextHome Wilson Real Estate. SIRA
 - $255,0003 bd2 ba1.2k sqft9025 Woodford Drive, Charlestown, IN 47111For Sale
 MLS ID #2026010819, Bob Sokoler, simpler.realestate. SIRA
 - $255,0003 bd2 ba1.4k sqft8828 Saddle Ridge Trail, Charlestown, IN 47111For Sale
 MLS ID #2026010985, Nikki Wilson, NextHome Wilson Real Estate. SIRA
 - from $262,9903 bd2 ba1.3k sqftAshton Plan, Stacy Springs, Charlestown, IN 47111New ConstructionArbor Homes
- $210,0003 bd2 ba1.1k sqft106 Kenwood Avenue, Charlestown, IN 47111For SaleMLS ID #2026011058, Judith Gonzalez, ZHomes Real Estate, LLC. SIRA
- $279,9003 bd2 ba1.6k sqft6406 Anna Louise Drive, Charlestown, IN 47111For SaleMLS ID #2026010108, Jared Housier, Southern Homes Realty. SIRA
- from $272,9903 bd2 ba1.6k sqftBradford Plan, Stacy Springs, Charlestown, IN 47111New ConstructionArbor Homes
- $215,0003 bd2 ba1k sqft316 Ridge Road, Charlestown, IN 47111For SaleMLS ID #2026011033, Rachel Gish, Semonin REALTORS. SIRA
- $254,9904 bd2 ba1.6k sqft2010 Harmony Ln, Charlestown, IN 47111ActiveMLS ID #22121758, Terry Evans, Empire Real Estate LLC. MIBOR as distributed by MLS GRID
- $257,9904 bd2 ba1.6k sqft2022 Harmony Ln, Charlestown, IN 47111ActiveMLS ID #22121762, Terry Evans, Empire Real Estate LLC. MIBOR as distributed by MLS GRID
- $254,9904 bd2 ba1.6k sqft2006 Harmony Ln, Charlestown, IN 47111ActiveMLS ID #22121755, Terry Evans, Empire Real Estate LLC. MIBOR as distributed by MLS GRID
- $254,9904 bd2 ba1.6k sqft1910 Harmony Ln, Charlestown, IN 47111ActiveMLS ID #22121751, Terry Evans, Empire Real Estate LLC. MIBOR as distributed by MLS GRID
- from $287,9903 bd3 ba1.7k sqftJuniper Plan, Stacy Springs, Charlestown, IN 47111New ConstructionArbor Homes
- from $290,9903 bd2 ba1.8k sqftChestnut Plan, Stacy Springs, Charlestown, IN 47111New ConstructionArbor Homes
- $350,0003 bd3 ba1.9k sqft8718 Black Oak Drive, Charlestown, IN 47111For SaleMLS ID #2026011116, Jermaine Franklin, Green Tree Real Estate Services. SIRA
- $264,9003 bd2 ba1.2k sqft5935 Pine View Court, Jeffersonville, IN 47130For SaleMLS ID #2026010307, Troy Stiller, Schuler Bauer Real Estate Services ERA Powered (N. SIRA
- from $261,9003 bd2 ba1.4k sqftThe Gem Plan, Rock Springs, Charlestown, IN 47111New ConstructionPremier Homes IN
- $325,0003 bd2 ba1.5k sqft5658 Covington Drive, Charlestown, IN 47111For SaleMLS ID #2026010563, Chase Spencer, FC Tucker Emge. SIRA
- from $295,9903 bd3 ba1.9k sqftIronwood Plan, Stacy Springs, Charlestown, IN 47111New ConstructionArbor Homes
