Welcome home to this beautiful brick ranch offering the perfect blend of comfort, style, and low-maintenance living. Attractive curb appeal, colorful flower beds, and a covered front porch create a warm first impression.
Inside, you'll find an open-concept floor plan with vaulted ceilings, luxury vinyl plank flooring, abundant natural light, and a cozy fireplace. The kitchen features rich wood cabinetry, stainless steel appliances, a breakfast bar, pantry, ample prep space, and an adjoining dining area with access to the backyard. A dedicated laundry room adds convenience.
The split-bedroom floor plan offers a private primary suite with a walk-in closet and en-suite bath featuring dual granite vanities and an oversized walk-in shower. Two additional bedrooms and a full bath provide space for family, guests, or a home office.
Enjoy the fully fenced backyard with a spacious patio, perfect for entertaining, plus two storage buildings for exceptional storage. Don't miss your opportunity to own this beautiful home. Schedule your private showing today!
For sale
Price cut: $14K (8/22)
$279,900
6406 Anna Louise Drive, Charlestown, IN 47111
3beds
1,686sqft
Single Family Residence
Built in 2018
9,713 Square Feet Lot
$279,400 Zestimate®
$166/sqft
$13/mo HOA
What's special
- 36 days |
- 436 |
- 38 |
Likely to sell faster than
Zillow last checked:
Listing updated:
Listed by:
Jared Housier,
Southern Homes Realty
Source: SIRA,MLS#: 2026010108 Originating MLS: Southern Indiana REALTORS Association
Originating MLS: Southern Indiana REALTORS AssociationFacts & features
Interior
Bedrooms & bathrooms
- Bedrooms: 3
- Bathrooms: 2
- Full bathrooms: 2
Primary bedroom
- Level: First
- Dimensions: 13.00 x 14.10
Bedroom
- Level: First
- Dimensions: 10.50 x 13.00
Bedroom
- Level: First
- Dimensions: 10.90 x 12.50
Dining room
- Level: First
- Dimensions: 10.00 x 12.00
Kitchen
- Level: First
- Dimensions: 11.90 x 14.00
Living room
- Level: First
- Dimensions: 16.00 x 19.60
Other
- Description: Laundry/mud room
- Level: First
- Dimensions: 7.00 x 7.80
Heating
- Forced Air
Cooling
- Central Air
Appliances
- Included: Dryer, Dishwasher, Microwave, Oven, Range, Refrigerator, Washer
- Laundry: Main Level, Laundry Room
Features
- Breakfast Bar, Ceiling Fan(s), Entrance Foyer, Eat-in Kitchen, Bath in Primary Bedroom, Main Level Primary, Mud Room, Pantry, Split Bedrooms, Utility Room, Vaulted Ceiling(s), Walk-In Closet(s)
- Has basement: No
- Number of fireplaces: 1
- Fireplace features: Electric
Interior area
- Total structure area: 1,686
- Total interior livable area: 1,686 sqft
- Finished area above ground: 1,686
- Finished area below ground: 0
Property
Parking
- Total spaces: 2
- Parking features: Attached, Garage
- Attached garage spaces: 2
Features
- Levels: One
- Stories: 1
Lot
- Size: 9,713 Square Feet
Details
- Parcel number: 18000990660
- Zoning: Residential
- Zoning description: Residential
Construction
Type & style
- Home type: SingleFamily
- Architectural style: One Story
- Property subtype: Single Family Residence
Materials
- Brick, Frame
- Foundation: Slab
Condition
- New construction: No
- Year built: 2018
Utilities & green energy
- Water: Connected, Public
Community & HOA
Community
- Subdivision: Ashley Springs
HOA
- Has HOA: Yes
- HOA fee: $150 annually
Location
- Region: Charlestown
Financial & listing details
- Price per square foot: $166/sqft
- Tax assessed value: $317,900
- Annual tax amount: $2,879
- Date on market: 7/17/2026
- Cumulative days on market: 36 days
- Listing terms: Cash,Conventional,USDA Loan,VA Loan
- Road surface type: Paved
Estimated market value
$279,400
$265,000 - $293,000
$2,144/mo
Price history
| Date | Event | Price |
|---|---|---|
| 8/22/2026 | Price change | $279,900-4.8%$166/sqft |
Source:  SIRA #2026010108 Report a problem SIRA #2026010108 Report a problem | ||
| 8/11/2026 | Price change | $293,900-2%$174/sqft |
Source: SIRA #2026010108 Report a problem | ||
| 7/17/2026 | Listed for sale | $299,900$178/sqft |
Source: SIRA #2026010108 Report a problem | ||
Public tax history
| Year | Property taxes | Tax assessment |
|---|---|---|
| 2025 | $2,988 -1.9% | $317,900 +6.4% |
| 2024 | $3,047 +18.6% | $298,800 -1.2% |
| 2023 | $2,568 +14.6% | $302,400 +17.8% |
| 2022 | $2,240 +7.2% | $256,800 +14.6% |
| 2021 | $2,089 +2.6% | $224,000 +7.2% |
| 2020 | $2,037 +21.7% | $208,900 +2.6% |
| 2019 | $1,674 +12543.5% | $203,700 +21.7% |
| 2018 | $13 +4.5% | $167,400 +33380% |
| 2017 | $13 | $500 |
| 2016 | $13 +137.7% | $500 +150% |
| 2014 | $5 +0.2% | $200 |
| 2013 | $5 +7.9% | $200 |
| 2012 | $5 +23.2% | $200 |
| 2011 | $4 | $200 |
| 2010 | $4 | $200 |
| 2009 | $4 | $200 |
Find assessor info on the county website
Monthly payment
Est. payment
Payment breakdown
Explore the cost of this home by adjusting the details. Changes won't be saved.Climate risks
Neighborhood: 47111
Nearby schools
GreatSchools rating
- 6/10Jonathan Jennings Elementary SchoolGrades: 3-5Distance: 3 mi
- 8/10Charlestown Middle SchoolGrades: 6-8Distance: 2.6 mi
- 6/10Charlestown Senior High SchoolGrades: 9-12Distance: 3.5 mi
- $296,3003 bd2 ba1.6k sqft6404 Anna Louise Dr, Charlestown, IN 47111Off Market
- $319,0003 bd2 ba1.6k sqft6408 Anna Louise Dr, Charlestown, IN 47111Sold
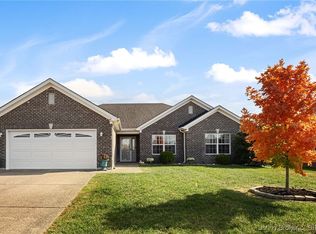
- $301,2003 bd2 ba1.3k sqft6438 Anna Louise Dr, Charlestown, IN 47111Off Market
- $275,0003 bd2 ba1.8k sqft6407 Goldrush Blvd, Charlestown, IN 47111Sold
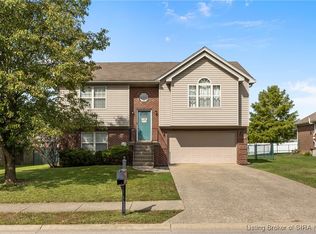
- $297,5003 bd2 ba1.3k sqft6434 Anna Louise Dr, Charlestown, IN 47111Off Market
- $319,5003 bd2 ba1.6k sqft6402 Anna Louise Dr, Charlestown, IN 47111Off Market
- $329,4003 bd2 ba1.6k sqft6410 Anna Louise, Charlestown, IN 47111Off Market
- $315,8003 bd2 ba1.7k sqft6410 Anna Louise Dr, Charlestown, IN 47111Off Market
A local agent can set up tours, give advice and negotiate with sellers.
Similar homes
- $284,4003 bd2 ba1.6k sqft6409 Sunset Loop, Charlestown, IN 47111Active
 MLS ID #22109792, Jonathan Jackson, KGF Realty LLC. MIBOR as distributed by MLS GRID
 - $255,0003 bd2 ba1.4k sqft8828 Saddle Ridge Trail, Charlestown, IN 47111For Sale
 MLS ID #2026010985, Nikki Wilson, NextHome Wilson Real Estate. SIRA
 - $315,0003 bd2 ba1.4k sqft5422 Mansfield Way, Charlestown, IN 47111For Sale
 MLS ID #202609270, Tonja Aaron-Wells, Keller Williams Louisville. SIRA
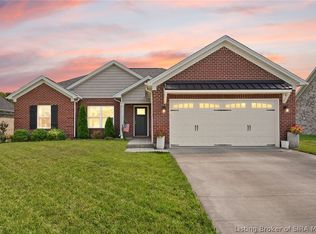
 - $325,0003 bd2 ba1.5k sqft5658 Covington Drive, Charlestown, IN 47111For Sale
 MLS ID #2026010563, Chase Spencer, FC Tucker Emge. SIRA
 - $299,9994 bd2 ba1.7k sqft6025 Redberry Juniper Drive, Charlestown, IN 47111New ConstructionMLS ID #2026011085, David Branham, KGF Realty, LLC. SIRA
- $255,0003 bd2 ba1.2k sqft9025 Woodford Drive, Charlestown, IN 47111For SaleMLS ID #2026010819, Bob Sokoler, simpler.realestate. SIRA
- $350,0003 bd3 ba1.9k sqft8718 Black Oak Drive, Charlestown, IN 47111For SaleMLS ID #2026011116, Jermaine Franklin, Green Tree Real Estate Services. SIRA
- $299,9003 bd2 ba1.5k sqft5511 Limestone Creek Drive, Charlestown, IN 47111For SaleMLS ID #202608303, Stephannie Wilson, NextHome Wilson Real Estate. SIRA
- $349,9003 bd2 ba1.7k sqft302 Bates Drive, Charlestown, IN 47111For SaleMLS ID #2026010991, Stephen T Mauldin, NextHome Wilson Real Estate. SIRA
- $259,9003 bd2 ba1.3k sqft8002 Kismet Drive, Charlestown, IN 47111For SaleMLS ID #2026010227, Tina Browning, Green Tree Real Estate Services. SIRA
- $259,9003 bd2 ba1.3k sqft8018 Kismet Dr, Charlestown, IN 47111ActiveMLS ID #22105396, Natalie Adkins, RE/MAX Real Estate Prof. MIBOR as distributed by MLS GRID
- $210,0003 bd2 ba1.1k sqft106 Kenwood Avenue, Charlestown, IN 47111For SaleMLS ID #2026011058, Judith Gonzalez, ZHomes Real Estate, LLC. SIRA
- from $270,9903 bd2 ba1.6k sqftBradford Plan, Walnut Creek, Charlestown, IN 47111New ConstructionArbor Homes
- $359,9003 bd2 ba1.6k sqft5411 Mansfield Way, Charlestown, IN 47111For SaleMLS ID #2026010270, Stephannie Wilson, NextHome Wilson Real Estate. SIRA
- $276,9904 bd3 ba2.2k sqft2002 Harmony Ln, Charlestown, IN 47111ActiveMLS ID #22121709, Terry Evans, Empire Real Estate LLC. MIBOR as distributed by MLS GRID
- $328,9004 bd2 ba2k sqft8923 Woodford Drive, Charlestown, IN 47111For SaleMLS ID #2026010432, Cathy Sheehan, Green Tree Real Estate Services. SIRA
- $329,9004 bd3 ba2.4k sqft9015 Woodford Drive, Charlestown, IN 47111For SaleMLS ID #2026010811, Justin Dabney, Bridge Realtors. SIRA
- $254,9904 bd2 ba1.6k sqft2006 Harmony Ln, Charlestown, IN 47111ActiveMLS ID #22121755, Terry Evans, Empire Real Estate LLC. MIBOR as distributed by MLS GRID
- from $282,9902 bd2 ba1.4k sqftBeacon Plan, Silver Creek Meadows, Charlestown, IN 47111New ConstructionFischer Homes
- $309,9994 bd3 ba1.8k sqft6021 Redberry Juniper Dr, Charlestown, IN 47111ActiveMLS ID #22109803, Jonathan Jackson, KGF Realty LLC. MIBOR as distributed by MLS GRID
