Charming 3BR Ranch Home in Charlestown - Move-In Ready & Low Maintenance! Welcome home to 8018 Kismet Drive, a beautifully maintained 2019-built ranch home on a concrete slab in Charlestown, Indiana. Offering 1,395 sq ft of comfortable living space, this 3 bedroom, 2 bathroom home features a 441 sq ft attached 2-car garage and is perfectly designed for modern living. Step inside to find brand new carpet throughout all three bedrooms. The home has been gently used as a crash pad for a 3rd-shift worker, meaning it feels and functions like new - clean, fresh, and ready for its next chapter. Recent updates include a new roof, new gutters, and new siding on one side (all just 1 year old), giving you peace of mind for years to come. This single-story layout offers easy living with an open feel, making it ideal for both growing families and professionals. Enjoy an incredibly convenient location just off Hwy 62 between Jeffersonville and Charlestown in Stacy Springs Subdivision. You'll have an easy commute to Jeffersonville, downtown Louisville, and major employment hubs including the Amazon warehouse and the Ford Plant Whether you're looking for your first home, a low-maintenance residence close to work, or a great family-friendly ranch, this home checks all the boxes. Don't miss your opportunity to own a nearly new 2019-built home at an incredible value!
Active
Price cut: $5K (7/27)
$259,900
8018 Kismet Dr, Charlestown, IN 47111
3beds
1,395sqft
Residential, Single Family Residence
Built in 2019
6,011 Square Feet Lot
$-- Zestimate®
$186/sqft
$2/mo HOA
What's special
New guttersSingle-story layoutOpen feelNew roof
- 75 days |
- 575 |
- 33 |
Likely to sell faster than
Zillow last checked:
Listing updated:
Listed by:
Natalie Adkins 812-343-0587,
RE/MAX Real Estate Prof
Source: MIBOR as distributed by MLS GRID,MLS#: 22105396
Facts & features
Interior
Bedrooms & bathrooms
- Bedrooms: 3
- Bathrooms: 2
- Full bathrooms: 2
- Main level bathrooms: 2
- Main level bedrooms: 3
Primary bedroom
- Level: Main
- Area: 180 Square Feet
- Dimensions: 15x12
Bedroom 2
- Level: Main
- Area: 120 Square Feet
- Dimensions: 12x10
Bedroom 3
- Level: Main
- Area: 110 Square Feet
- Dimensions: 11x10
Dining room
- Level: Main
- Area: 99 Square Feet
- Dimensions: 9x11
Kitchen
- Level: Main
- Area: 99 Square Feet
- Dimensions: 9x11
Laundry
- Level: Main
- Area: 30 Square Feet
- Dimensions: 6x5
Living room
- Level: Main
- Area: 195 Square Feet
- Dimensions: 13x15
Heating
- Electric, Forced Air, Heat Pump
Cooling
- Central Air, Heat Pump
Appliances
- Included: Electric Water Heater, Disposal, Microwave, Electric Oven
- Laundry: Main Level
Features
- Attic Access, Eat-in Kitchen, Walk-In Closet(s)
- Has basement: No
- Attic: Access Only
Interior area
- Total structure area: 1,395
- Total interior livable area: 1,395 sqft
Property
Parking
- Total spaces: 2
- Parking features: Attached, Concrete
- Attached garage spaces: 2
Features
- Levels: One
- Stories: 1
- Patio & porch: Covered, Patio
Lot
- Size: 6,011 Square Feet
Details
- Parcel number: 104207100168000039
- Horse amenities: None
Construction
Type & style
- Home type: SingleFamily
- Architectural style: Ranch
- Property subtype: Residential, Single Family Residence
Materials
- Vinyl With Brick
- Foundation: Slab
Condition
- New construction: No
- Year built: 2019
Utilities & green energy
- Electric: 200+ Amp Service
- Water: Public
Community & HOA
Community
- Subdivision: No Subdivision
HOA
- Has HOA: Yes
- Services included: Entrance Common
- HOA fee: $25 annually
- HOA phone: 812-923-8047
Location
- Region: Charlestown
Financial & listing details
- Price per square foot: $186/sqft
- Tax assessed value: $245,500
- Annual tax amount: $4,944
- Date on market: 6/2/2026
- Cumulative days on market: 76 days
Estimated market value
Not available
Estimated sales range
Not available
Not available
Price history
| Date | Event | Price |
|---|---|---|
| 7/27/2026 | Price change | $259,900-1.9%$186/sqft |
Source:  MIBOR as distributed by MLS GRID #22105396 Report a problem MIBOR as distributed by MLS GRID #22105396 Report a problem | ||
| 6/30/2026 | Price change | $264,900-1.9%$190/sqft |
Source: MIBOR as distributed by MLS GRID #22105396 Report a problem | ||
| 6/2/2026 | Listed for sale | $269,900+38.4%$193/sqft |
Source: MIBOR as distributed by MLS GRID #22105396 Report a problem | ||
| 11/29/2021 | Sold | $195,000-8%$140/sqft |
Source:  SIRA #2021011766 Report a problem SIRA #2021011766 Report a problem | ||
| 10/22/2021 | Listed for sale | $212,000$152/sqft |
Source: SIRA #2021011766 Report a problem | ||
Public tax history
| Year | Property taxes | Tax assessment |
|---|---|---|
| 2025 | $5,034 +15.7% | $245,500 -2.5% |
| 2024 | $4,352 +8.3% | $251,700 +15.7% |
| 2023 | $4,020 +121.1% | $217,600 +8.3% |
| 2022 | $1,818 +7.3% | $201,000 +10.6% |
| 2021 | $1,695 +2.8% | $181,800 +7.3% |
| 2020 | $1,649 +18222.2% | $169,500 +2.8% |
| 2019 | $9 | $164,900 +54866.7% |
| 2018 | -- | $300 |
Find assessor info on the county website
Monthly payment
Est. payment
Payment breakdown
Explore the cost of this home by adjusting the details. Changes won't be saved.Climate risks
Neighborhood: 47111
Nearby schools
GreatSchools rating
- 7/10Jonathan Jennings Elementary SchoolGrades: 3-5Distance: 3.6 mi
- 8/10Charlestown Middle SchoolGrades: 6-8Distance: 2.8 mi
- 5/10Charlestown Senior High SchoolGrades: 9-12Distance: 4 mi
Schools provided by the listing agent
- Elementary: Jonathan Jennings Elementary Sch
- Middle: Charlestown Middle School
- High: Charlestown Senior High School
Source: MIBOR as distributed by MLS GRID. This data may not be complete. We recommend contacting the local school district to confirm school assignments for this home.
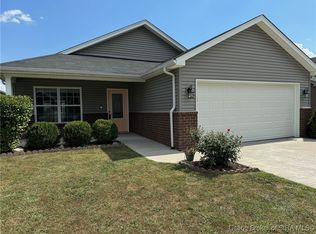
- $244,0003 bd2 ba1.3k sqft8020 Kismet Dr, Charlestown, IN 47111Sold
- $252,2003 bd2 ba1.3k sqft8016 Kismet Dr, Charlestown, IN 47111Off Market
- $249,5003 bd2 ba1.3k sqft8014 Kismet Dr, Charlestown, IN 47111Sold

- $259,6003 bd2 ba1.3k sqft8022 Kismet Dr, Charlestown, IN 47111Off Market
- $239,5003 bd2 ba1.2k sqft8014 Kismet Dr UNIT 259, Charlestown, IN 47111Off Market
- $249,6003 bd2 ba1.2k sqft8019 Lucas Ln, Charlestown, IN 47111Off Market
- $245,8003 bd2 ba1.2k sqft8017 Lucas Ln, Charlestown, IN 47111Off Market
- $289,1003 bd2 ba1.8k sqft8021 Lucas Ln, Charlestown, IN 47111Off Market
A local agent can set up tours, give advice and negotiate with sellers.
Similar homes
- $254,9003 bd2 ba1k sqft1508 High Meadow Road, Jeffersonville, IN 47130For Sale
 MLS ID #202608745, Tina L Campbell, Kentuckiana Realty Group, LLC. SIRA
 - $249,9003 bd2 ba1.6k sqft1705 Graybrook Ln, New Albany, IN 47150For Sale
 MLS ID #202631483, Keri Hir, Keri Hir. IRMLS
 - $269,9003 bd2 ba1.7k sqft3823 Homestead Drive, New Albany, IN 47150For Sale
 MLS ID #2026010196, Candice Payton, Diamond Key Realtors. SIRA
 - $255,0003 bd2 ba1k sqft3004 Cleveland Blvd, Louisville, KY 40206For Sale
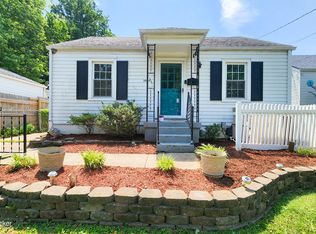
 MLS ID #1721346, Dina Coomes, Cornerstone Real Estate, LLC. Metro Search Inc. LLC DBA Apex MLS
 - $209,9003 bd2 ba1.5k sqft1454 Blackiston View Dr, Clarksville, IN 47129For SaleMLS ID #1725982, Bart Medlock, RE/MAX FIRST. Metro Search Inc. LLC DBA Apex MLS
- $269,9993 bd2 ba1.4k sqft6227 Elanor Ct, Floyds Knobs, IN 47119For SaleMLS ID #1712159, Jack C May, May Team REALTORS. Metro Search Inc. LLC DBA Apex MLS
- $229,9003 bd2 ba1.6k sqft2517-2519 Montgomery St, Louisville, KY 40212For SaleMLS ID #1725450, Sandra C Case-Rodgers, Schuler Bauer Real Estate Services ERA Powered. Metro Search Inc. LLC DBA Apex MLS
- $267,4003 bd2 ba1.6k sqft7001 Monty Ln, Louisville, KY 40291For SaleMLS ID #1725156, Becky Poirier, United Real Estate Louisville. Metro Search Inc. LLC DBA Apex MLS
- $269,9004 bd3 ba1.5k sqft3507 Laura Dr, Jeffersonville, IN 47130New ConstructionDR Horton
- $259,0003 bd1 ba1k sqft606 Plainview Ave, Louisville, KY 40223For SaleMLS ID #1724966, Debbie Lawson, Coldwell Banker McMahan. Metro Search Inc. LLC DBA Apex MLS
- $339,9004 bd3 ba2k sqft5899 Juniper Ridge (1 SV) Drive, Charlestown, IN 47111For SaleMLS ID #2026010659, Cinda Harbeson, Advantage Plus Real Est. Team. SIRA
- $212,9003 bd1 ba1.2k sqft111 Webster Boulevard, Jeffersonville, IN 47130For SaleMLS ID #202609386, Nathan Soliday, Streamline Real Estate, LLC. SIRA
- $290,0003 bd3 ba1.4k sqft4417 Sussex Ct, Fincastle, KY 40241For Sale
 MLS ID #26013012, J Blake Allen, Allen Real Estate Services. Imagine MLS
 - $225,0004 bd2 ba1.4k sqft1710 Sanders Ln, Shively, KY 40216For SaleMLS ID #1725844, Rocio Martinez, ZHomes Real Estate. Metro Search Inc. LLC DBA Apex MLS
- $290,0003 bd2 ba1.4k sqft536 E Saint Catherine St, Louisville, KY 40203For SaleMLS ID #1722312, Karla B Wright, G. Starks Realty Co.. Metro Search Inc. LLC DBA Apex MLS
- $259,9003 bd3 ba1.6k sqft6516 Bilsim Ln, Louisville, KY 40291For SaleMLS ID #1714819, Michael P Jessee, Schuler Bauer Real Estate Services ERA Powered. Metro Search Inc. LLC DBA Apex MLS
- $224,9003 bd2 ba1.3k sqft3014 Boaires Ln, Louisville, KY 40220For SaleMLS ID #1714593, James A Doll, Doll Commercial Realty. Metro Search Inc. LLC DBA Apex MLS
- $324,5003 bd2 ba1.6k sqft50 Virginia Drive, Jeffersonville, IN 47130For SaleMLS ID #202609638, Dava S O'Brien, RE/MAX Plus. SIRA
- $273,9503 bd2 ba1.3k sqft5902 Bucks Ln, Louisville, KY 40291For SaleMLS ID #1725004, Daryl A Hibbs, Real Estate Pros of Kentucky. Metro Search Inc. LLC DBA Apex MLS
- $254,9003 bd2 ba1.1k sqft9709 Williamsborough Ln, Louisville, KY 40291For SaleMLS ID #1721564, Sergio Estrada-Gasca, Americus Realty Group. Metro Search Inc. LLC DBA Apex MLS
