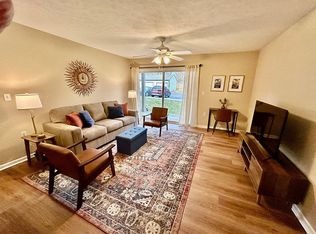
Move-In Ready! This home features updates to all the major systems of the house! Two large bedrooms with en-suite baths and lots of entertaining space on the main level. The basement offers a large, flexible, entertaining space that can be used as an extra living space, or it can be converted into a third bedroom (if needed). Located in a quiet cul-de-sac this home is a perfect retreat from the busy city! Tons of updates that include roof and gutter replacement, siding replaced, exterior doors replaced, HVAC, and Water heater all replaced. Don't miss you chance to get this great move-in ready home!
Pending
Price cut: $2.5K (8/19)
$287,500
4417 Sussex Ct, Fincastle, KY 40241
3beds
1,433sqft
Single Family Residence
Built in 1972
10,062 Square Feet Lot
$286,300 Zestimate®
$201/sqft
$-- HOA
What's special
Siding replacedGutter replacementExterior doors replaced
- 86 days
- 1,816
- 153
Zillow last checked:
Listing updated:
Listed by:
J Blake Allen 859-492-2204,
Allen Real Estate Services
Source: Imagine MLS,MLS#: 26013012
Facts & features
Interior
Bedrooms & bathrooms
- Bedrooms: 3
- Bathrooms: 3
- Full bathrooms: 2
- 1/2 bathrooms: 1
Primary bedroom
- Level: First
Bedroom 2
- Level: First
Bedroom 3
- Level: Lower
Primary bathroom
- Level: First
Bathroom 2
- Level: First
Bathroom 3
- Level: Lower
Den
- Level: Lower
Kitchen
- Level: First
Living room
- Level: First
Utility room
- Level: First
Heating
- Forced Air, Natural Gas
Cooling
- Central Air, Electric
Appliances
- Included: Dishwasher, Microwave, Refrigerator, Oven, Range
- Laundry: Main Level
Features
- Eat-in Kitchen, Ceiling Fan(s)
- Flooring: Carpet, Laminate, Tile
- Windows: Blinds
- Basement: Bath/Stubbed,Finished,Partial,Walk-Out Access
- Number of fireplaces: 1
- Fireplace features: Basement
Interior area
- Total structure area: 1,433
- Total interior livable area: 1,433 sqft
- Finished area above ground: 1,008
- Finished area below ground: 425
Property
Parking
- Total spaces: 2
- Parking features: Basement, Driveway, Garage Faces Front
- Garage spaces: 2
- Has uncovered spaces: Yes
Features
- Levels: Multi/Split
- Exterior features: Fire Pit
- Fencing: Privacy,Wood
- Has view: Yes
- View description: Trees/Woods
Lot
- Size: 10,062 Square Feet
- Features: Landscaped, Secluded, Few Trees
Details
- Parcel number: 21162903330000
Construction
Type & style
- Home type: SingleFamily
- Architectural style: Split Level
- Property subtype: Single Family Residence
Materials
- Brick Veneer, Vinyl Siding
- Foundation: Concrete Perimeter, Slab
- Roof: Dimensional Style
Condition
- Year built: 1972
Utilities & green energy
- Sewer: Public Sewer
- Water: Public
- Utilities for property: Cable Available, Electricity Connected, Natural Gas Connected, Phone Available, Sewer Connected
Community & HOA
Community
- Subdivision: Shenandoah
HOA
- Has HOA: No
Location
- Region: Fincastle
Financial & listing details
- Price per square foot: $201/sqft
- Tax assessed value: $210,230
- Annual tax amount: $2,346
- Date on market: 7/22/2026
Estimated market value
$286,300
$272,000 - $301,000
$1,998/mo
Price history
| Date | Event | Price |
|---|---|---|
| 8/31/2026 | Pending sale | $287,500$201/sqft |
Source:  Imagine MLS #26013012 Report a problem Imagine MLS #26013012 Report a problem | ||
| 8/19/2026 | Price change | $287,500-0.9%$201/sqft |
Source: Imagine MLS #26013012 Report a problem | ||
| 8/9/2026 | Price change | $290,000-3.3%$202/sqft |
Source: Imagine MLS #26013012 Report a problem | ||
| 7/22/2026 | Listed for sale | $299,900-3.3%$209/sqft |
Source: Imagine MLS #26013012 Report a problem | ||
| 6/22/2026 | Contingent | $310,000$216/sqft |
Source: Imagine MLS #26013012 Report a problem | ||
| 6/11/2026 | Price change | $310,000-2.4%$216/sqft |
Source: Imagine MLS #26013012 Report a problem | ||
| 6/5/2026 | Listed for sale | $317,500+77.6%$222/sqft |
Source: Imagine MLS #26013012 Report a problem | ||
| 10/26/2018 | Sold | $178,800-3.8%$125/sqft |
Source: Public Record Report a problem | ||
| 8/23/2018 | Price change | $185,900-2.1%$130/sqft |
Source: Caperton Realty #1507760 Report a problem | ||
| 7/21/2018 | Price change | $189,900-2.9%$133/sqft |
Source: Caperton Realty #1507760 Report a problem | ||
| 7/2/2018 | Listed for sale | $195,500$136/sqft |
Source: Caperton Realty #1507760 Report a problem | ||
Public tax history
| Year | Property taxes | Tax assessment |
|---|---|---|
| 2025 | $2,346 -1.9% | $210,230 |
| 2024 | $2,392 -1.7% | $210,230 |
| 2023 | $2,434 -0.3% | $210,230 |
| 2022 | $2,443 +8.9% | $210,230 +17.6% |
| 2021 | $2,244 +8.9% | $178,800 |
| 2020 | $2,060 | $178,800 |
| 2019 | $2,060 +51.5% | $178,800 +40.8% |
| 2018 | $1,359 | $126,980 |
| 2017 | $1,359 -2.8% | $126,980 -9.2% |
| 2013 | $1,399 | $139,890 |
| 2011 | $1,399 | $139,890 |
Find assessor info on the county website
Monthly payment
Est. payment
Payment breakdown
Explore the cost of this home by adjusting the details. Changes won't be saved.Climate risks
Neighborhood: Fincastle
Nearby schools
Schools provided by the listing agent
- Elementary: Wilder
- Middle: Kammerer
- High: Ballard
Source: Imagine MLS. This data may not be complete. We recommend contacting the local school district to confirm school assignments for this home.


Similar homes
- $265,0003 bd2 ba1.1k sqft4617 Middleburg Ct, Fincastle, KY 40241For Sale

 MLS ID #1724801, Elaine Prince, Metts Group, LLC. Metro Search Inc. LLC DBA Apex MLS
 - $314,9003 bd2 ba1.9k sqft4311 Accomack Dr, Louisville, KY 40241For Sale
 MLS ID #1726536, Meredeth Holliger, simpler.realestate. Metro Search Inc. LLC DBA Apex MLS
 - $245,0002 bd2 ba1k sqft10404 Southern Meadows Dr APT 103, Louisville, KY 40241For Sale By Owner
- $299,5003 bd2 ba1.2k sqft5412 Pearce Way, Crestwood, KY 40014For Sale
 MLS ID #1722573, Michelle Black, Call it Closed Realty. Metro Search Inc. LLC DBA Apex MLS
 - $374,9004 bd3 ba1.9k sqft4600 Wooded Oak Cir, Louisville, KY 40245For SaleMLS ID #1724399, Shaun S Wallace, 1 Percent Lists Purple Door. Metro Search Inc. LLC DBA Apex MLS
- $259,0003 bd1 ba1k sqft606 Plainview Ave, Louisville, KY 40223For SaleMLS ID #1724966, Debbie Lawson, Coldwell Banker McMahan. Metro Search Inc. LLC DBA Apex MLS
- $267,4003 bd2 ba1.6k sqft7001 Monty Ln, Louisville, KY 40291For SaleMLS ID #1725156, Becky Poirier, United Real Estate Louisville. Metro Search Inc. LLC DBA Apex MLS
- $324,9004 bd2 ba1.6k sqft8605 Amerivan Dr, Jeffersontown, KY 40299For SaleMLS ID #1727367, Keisha Ayers, The Collective Realty Co.. Metro Search Inc. LLC DBA Apex MLS
- $324,9993 bd2 ba1.5k sqft3131 Marlin Rd, Houston Acres, KY 40220For SaleMLS ID #1726651, Jason M West, May Team REALTORS. Metro Search Inc. LLC DBA Apex MLS
- $279,9004 bd2 ba1.3k sqft8636 Running Fox Cir, Louisville, KY 40291For SaleMLS ID #1726433, Neisis Blanco Benitez, G. Starks Realty Co.. Metro Search Inc. LLC DBA Apex MLS
- $239,7002 bd2 ba1.2k sqft2707 Langdon Dr, Louisville, KY 40241For SaleMLS ID #1722838, Kim Greenwalt, Semonin Realtors. Metro Search Inc. LLC DBA Apex MLS
- $259,9003 bd3 ba1.6k sqft6516 Bilsim Ln, Louisville, KY 40291For SaleMLS ID #1714819, Michael P Jessee, Schuler Bauer Real Estate Services ERA Powered. Metro Search Inc. LLC DBA Apex MLS
- $289,0003 bd3 ba1.7k sqft8120 Meadowgreen Pl, Louisville, KY 40299For SaleMLS ID #1725206, Pertrenia M Brown, Eternal, LLC. Metro Search Inc. LLC DBA Apex MLS
- $219,9002 bd2 ba1.9k sqft1918 Redleaf Dr, Briarwood, KY 40242For SaleMLS ID #1726329, Kevin Peak, MINT Real Estate Group. Metro Search Inc. LLC DBA Apex MLS
- $310,0003 bd2 ba1.4k sqft1314 Dahl Rd, Louisville, KY 40213For SaleMLS ID #1724002, Tommy Lee Gailor, Russ Gailor & Associates. Metro Search Inc. LLC DBA Apex MLS
- $196,5003 bd2 ba960 sqft11621 Tazwell Dr, Louisville, KY 40245For SaleMLS ID #1717484, Tommy Lee Gailor, Russ Gailor & Associates. Metro Search Inc. LLC DBA Apex MLS
- $269,9503 bd2 ba1.3k sqft5902 Bucks Ln, Louisville, KY 40291For SaleMLS ID #1725004, Daryl A Hibbs, Real Estate Pros of Kentucky. Metro Search Inc. LLC DBA Apex MLS
- $280,0003 bd2 ba2k sqft2611 Patio Ct, Louisville, KY 40214For SaleMLS ID #1719647, Lindsey Stewart, Pride Realty. Metro Search Inc. LLC DBA Apex MLS
- $280,0003 bd2 ba1.4k sqft536 E Saint Catherine St, Louisville, KY 40203For SaleMLS ID #1722312, Karla B Wright, G. Starks Realty Co.. Metro Search Inc. LLC DBA Apex MLS
