SYCAMORE VILLAGE is a development located off HWY 403 on JUNIPER RIDGE DRIVE. The "Cobblestone" is a charming 2 story home that features 4 bedrooms and 2 1/2 baths. The first floor has a great room that is open to the kitchen/dining area and has a half guest bath. The kitchen has an island with breakfast bar, pantry, stainless steel appliances of dishwasher, range/oven, microwave and granite counter tops. The dining area has access to the patio. The upstairs has an owner suite with a walk-in closet and private bathroom that has a double bowl vanity, linen closet and shower. There are 3 additional bedrooms, a hall bathroom, and laundry room on the second floor. The home has a 2 car attached garage. All square footage, lot & room sizes are approximate. 100% USDA Rural Financing available to qualifying buyers. Security system camera, inside mointors & any component of system DO NOT STAY.
For sale
$339,900
5899 Juniper Ridge (1 SV) Drive, Charlestown, IN 47111
4beds
2,046sqft
Single Family Residence
Built in 2024
5,488 Square Feet Lot
$339,300 Zestimate®
$166/sqft
$-- HOA
What's special
Granite countertopsHalf guest bathLinen closet
- 62 days
- 55
- 2
Zillow last checked:
Listing updated:
Listed by:
Cinda Harbeson,
Advantage Plus Real Est. Team
Source: SIRA,MLS#: 2026010659 Originating MLS: Southern Indiana REALTORS Association
Originating MLS: Southern Indiana REALTORS AssociationFacts & features
Interior
Bedrooms & bathrooms
- Bedrooms: 4
- Bathrooms: 3
- Full bathrooms: 2
- 1/2 bathrooms: 1
Primary bedroom
- Description: Walk in closet, MBA w/double bowl vanity, shower,Flooring: Carpet
- Level: Second
Bedroom
- Description: Flooring: Carpet
- Level: Second
Bedroom
- Description: Flooring: Carpet
- Level: Second
Bedroom
- Description: Flooring: Carpet
- Level: Second
Dining room
- Description: Kitchen/dining is open floor plan to Great room,Flooring: Luxury Vinyl Plank
- Level: First
Kitchen
- Description: Pantry & Island with breakfast bar,Flooring: Luxury Vinyl Plank
- Level: First
Living room
- Description: Flooring: Luxury Vinyl Plank
- Level: First
Other
- Description: Laundry room
- Level: Second
Heating
- Forced Air
Cooling
- Central Air
Appliances
- Included: Dishwasher, Disposal, Microwave, Oven, Range
- Laundry: Laundry Room, Upper Level
Features
- Breakfast Bar, Ceiling Fan(s), Entrance Foyer, Eat-in Kitchen, Kitchen Island, Bath in Primary Bedroom, Open Floorplan, Pantry, Walk-In Closet(s)
- Has basement: No
- Has fireplace: No
Interior area
- Total structure area: 2,046
- Total interior livable area: 2,046 sqft
- Finished area above ground: 2,046
- Finished area below ground: 0
Property
Parking
- Total spaces: 2
- Parking features: Attached, Garage, Garage Door Opener
- Attached garage spaces: 2
- Has uncovered spaces: Yes
Features
- Levels: Two
- Stories: 2
- Patio & porch: Covered, Patio, Porch
- Exterior features: Paved Driveway, Porch, Patio
Lot
- Size: 5,488 Square Feet
Details
- Parcel number: 100311300494000003
Construction
Type & style
- Home type: SingleFamily
- Architectural style: Two Story
- Property subtype: Single Family Residence
Materials
- Stone, Vinyl Siding, Frame
- Foundation: Slab
Condition
- New construction: No
- Year built: 2024
Utilities & green energy
- Sewer: Public Sewer
- Water: Connected, Public
Community & HOA
Community
- Subdivision: Sycamore Village
HOA
- Has HOA: Yes
Location
- Region: Charlestown
Financial & listing details
- Price per square foot: $166/sqft
- Annual tax amount: $2,425
- Date on market: 8/2/2026
- Cumulative days on market: 64 days
- Listing terms: Cash,Conventional,FHA,USDA Loan,VA Loan
- Road surface type: Paved
Estimated market value
$339,300
$322,000 - $356,000
$2,593/mo
Price history
| Date | Event | Price |
|---|---|---|
| 8/3/2026 | Listed for sale | $339,900$166/sqft |
Source:  SIRA #2026010659 Report a problem SIRA #2026010659 Report a problem | ||
Public tax history
Tax history is unavailable.
Monthly payment
Est. payment
Payment breakdown
Explore the cost of this home by adjusting the details. Changes won't be saved.Climate risks
Neighborhood: 47111
- $412,5004 bd3 ba3k sqft5913 Juniper Ridge Dr, Charlestown, IN 47111Off Market
- $42,500-- bd-- ba-- sqft5913 Juniper Ridge Dr, Charlestown, IN 47111Off Market
- $300-- bd-- ba-- sqftRedberry Juniper Ct, Charlestown, IN 47111Off Market
- $300-- bd-- ba-- sqftRedberry Juniper Ct, Charlestown, IN 47111Off Market
Similar homes
- $330,0004 bd3 ba2.2k sqft6407 Sunset Loop, Charlestown, IN 47111For Sale
 MLS ID #2026010780, William Andes, eXp Realty, LLC. SIRA
 - $399,9994 bd3 ba2.5k sqft5834 Hartford Lane, Charlestown, IN 47111For Sale
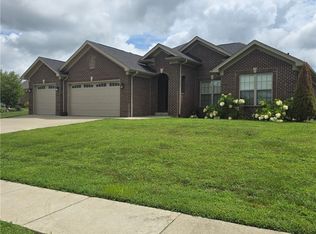 MLS ID #2026010665, Margaret Clark, Schuler Bauer Real Estate Services ERA Powered (N. SIRA
 - $359,0004 bd3 ba2.2k sqft8033 Vista Place, Charlestown, IN 47111For Sale
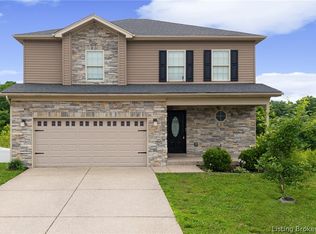 MLS ID #202609646, William Kramer, JPAR Aspire. SIRA
 - $399,9004 bd3 ba2.7k sqft5813 Hartford Lane, Charlestown, IN 47111For Sale
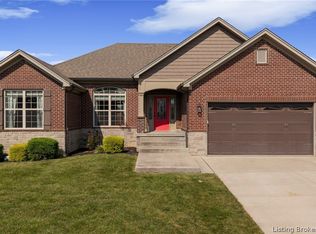 MLS ID #2026011972, Petar Mandic, Semonin REALTORS. SIRA
