$$PRICE REDUCED! Nestled in the heart of Charlestown, this 2,000 sq ft home sits just minutes from Charlestown Library, Charlestown Elementary, and a large community park. Step inside to a bright first floor featuring a bedroom with a full en-suite bath and walk-in shower—flexible space for a home office, guest room, or main-floor living. The kitchen anchors the home with a stunning tile backsplash and granite countertops, a generous island, abundant cabinet storage, and a large walk-in pantry. Tucked under the stairs, you'll find handy bonus storage that's easy to love. Upstairs, the spacious primary suite offers two large walk-in closets and an oversized en-suite bathroom. Two additional bedrooms and a third full bath round out the upper level, along with a large loft area ready to become a playroom, media space, or second office. Outside, the home boasts a large covered patio with Coronado stone accents in front, along with a wood deck in back. A newly installed vinyl fence with dual gates adds privacy, and the expanded driveway comfortably fits three vehicles. The gutters are protected with Valor gutter guards, making maintenance a breeze, and soffit lighting brightens the exterior. With thoughtful updates throughout and a location close to schools, parks, and everyday conveniences, this home is ready for your personal touches. One owner is a licensed real estate agent.
For sale
Price cut: $5K (10/1)
$279,900
338 Berkley Road, Charlestown, IN 47111
4beds
2,030sqft
Single Family Residence
Built in 2024
5,227 Square Feet Lot
$279,500 Zestimate®
$138/sqft
$-- HOA
What's special
Spacious primary suiteValor gutter guardsTwo additional bedroomsBright first floorWood deck in backGranite countertopsOversized en-suite bathroom
- 23 days
- 984
- 85
Likely to sell faster than
Zillow last checked:
Listing updated:
Listed by:
Jay Usher,
Usher Realty Group, LLC,
Kimberly Carmany,
Usher Realty Group, LLC
Source: SIRA,MLS#: 2026011575 Originating MLS: Southern Indiana REALTORS Association
Originating MLS: Southern Indiana REALTORS AssociationFacts & features
Interior
Bedrooms & bathrooms
- Bedrooms: 4
- Bathrooms: 3
- Full bathrooms: 3
Rooms
- Room types: Bonus Room
Primary bedroom
- Description: Flooring: Carpet
- Level: Second
Bedroom
- Description: Flooring: Luxury Vinyl Plank
- Level: First
Bedroom
- Description: Flooring: Carpet
- Level: Second
Bedroom
- Description: Flooring: Carpet
- Level: Second
Dining room
- Description: Flooring: Luxury Vinyl Plank
- Level: First
Other
- Description: Flooring: Luxury Vinyl Plank
- Level: First
Other
- Description: Flooring: Luxury Vinyl Plank
- Level: Second
Other
- Description: Flooring: Luxury Vinyl Plank
- Level: Second
Kitchen
- Description: Flooring: Luxury Vinyl Plank
- Level: First
Living room
- Description: Flooring: Luxury Vinyl Plank
- Level: First
Other
- Description: Utility Room/Laundry Room,Flooring: Luxury Vinyl Plank
- Level: Second
Other
- Description: Upstairs Central Gathering Area (Loft),Flooring: Carpet
- Level: Second
Heating
- Forced Air
Cooling
- Central Air, Heat Pump
Appliances
- Included: Dishwasher, Disposal, Microwave, Oven, Range, Refrigerator, Self Cleaning Oven
- Laundry: Laundry Room, Upper Level
Features
- Ceiling Fan(s), Eat-in Kitchen, Kitchen Island, Bath in Primary Bedroom, Open Floorplan, Pantry, Storage, Walk-In Closet(s), Window Treatments
- Windows: Blinds, Thermal Windows
- Has basement: No
- Has fireplace: No
- Fireplace features: None
Interior area
- Total structure area: 2,030
- Total interior livable area: 2,030 sqft
- Finished area above ground: 2,030
- Finished area below ground: 0
Property
Parking
- Total spaces: 2
- Parking features: Attached, Garage Faces Front, Garage, Garage Door Opener
- Attached garage spaces: 2
- Details: Off Street
Features
- Levels: Two
- Stories: 2
- Patio & porch: Covered, Deck, Porch
- Exterior features: Deck, Fence, Porch
- Fencing: Yard Fenced
- Frontage length: 55
Lot
- Size: 5,227 Square Feet
- Dimensions: 55 x 87 x 91 x 71
Details
- Parcel number: 101811700695000004
- Zoning: Residential
- Zoning description: Residential
Construction
Type & style
- Home type: SingleFamily
- Architectural style: Two Story
- Property subtype: Single Family Residence
Materials
- Stone, Vinyl Siding, Frame
- Foundation: Slab
- Roof: Metal
Condition
- New construction: No
- Year built: 2024
Details
- Builder name: Focal Point Homes
Utilities & green energy
- Water: Connected, Public
Community & HOA
Community
- Subdivision: Pleasant Ridge
HOA
- Has HOA: No
Location
- Region: Charlestown
Financial & listing details
- Price per square foot: $138/sqft
- Tax assessed value: $274,600
- Annual tax amount: $2,471
- Date on market: 9/8/2026
- Cumulative days on market: 23 days
- Listing terms: Cash,Conventional,FHA,USDA Loan,VA Loan
- Road surface type: Paved
Estimated market value
$279,500
$266,000 - $293,000
$2,462/mo
Price history
| Date | Event | Price |
|---|---|---|
| 10/1/2026 | Price change | $279,900-1.8%$138/sqft |
Source:  SIRA #2026011575 Report a problem SIRA #2026011575 Report a problem | ||
| 9/8/2026 | Listed for sale | $284,900+9.6%$140/sqft |
Source: SIRA #2026011575 Report a problem | ||
| 9/24/2024 | Sold | $259,900$128/sqft |
Source: SIRA #2024010197 Report a problem | ||
| 8/25/2024 | Pending sale | $259,900$128/sqft |
Source: SIRA #2024010197 Report a problem | ||
| 8/20/2024 | Listed for sale | $259,900+642.6%$128/sqft |
Source: SIRA #2024010197 Report a problem | ||
| 6/15/1999 | Sold | $35,000$17/sqft |
Source: Public Record Report a problem | ||
Public tax history
| Year | Property taxes | Tax assessment |
|---|---|---|
| 2025 | $200 -20.4% | $274,600 +2646% |
| 2024 | $251 +2.1% | $10,000 |
| 2023 | $246 +23% | $10,000 |
| 2022 | $200 | $10,000 |
| 2021 | $200 | $10,000 |
| 2020 | $200 | $10,000 |
| 2019 | $200 | $10,000 |
| 2018 | $200 -59.7% | $10,000 |
| 2017 | $497 | $10,000 -59.7% |
| 2016 | $497 -3.1% | $24,800 -3.9% |
| 2014 | $513 -37.8% | $25,800 -37.4% |
| 2013 | $825 -0.7% | $41,200 -0.7% |
| 2012 | $830 +3.7% | $41,500 +3.8% |
| 2011 | $800 +0% | $40,000 |
| 2010 | $800 +10.8% | $40,000 +10.8% |
| 2009 | $722 | $36,100 +8.1% |
| 2007 | -- | $33,400 |
| 2006 | -- | $33,400 |
Find assessor info on the county website
Monthly payment
Est. payment
Payment breakdown
Explore the cost of this home by adjusting the details. Changes won't be saved.Climate risks
Neighborhood: 47111
Similar homes
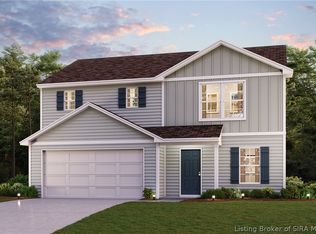
- $320,0004 bd2 ba2k sqft8923 Woodford Drive, Charlestown, IN 47111For Sale
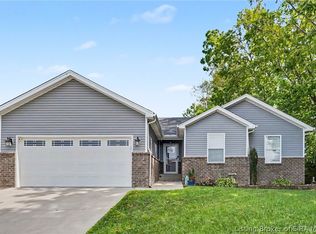 MLS ID #2026010432, Cathy Sheehan, Green Tree Real Estate Services. SIRA
 - $333,0004 bd3 ba1.9k sqft7805 Linwood Circle, Charlestown, IN 47111For Sale
 MLS ID #2026010572, Alexis Hoppock, Green Tree Real Estate Services. SIRA
 - $309,9904 bd3 ba2k sqft3205 Edens Way, Charlestown, IN 47111New Construction
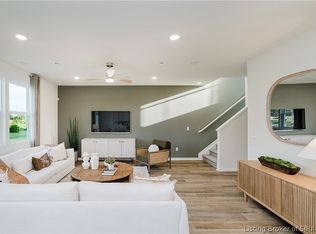 SIRA
SIRA - $325,0003 bd2 ba1.2k sqft1411 Duncil Drive, Charlestown, IN 47111For Sale
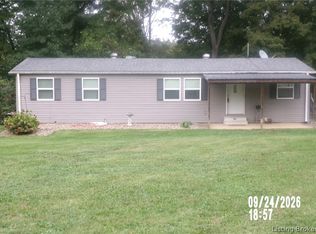 MLS ID #2026012085, Jimmie R Cash, Southern Realty. SIRA
