Welcome to 471 Main Cross St in Charlestown!
This inviting home offers a wonderful combination of comfort, style, and functionality. The open-concept design, creates a bright and welcoming atmosphere. The kitchen features stainless steel appliances, a convenient breakfast bar, and pantry storage, making everyday living and entertaining a breeze. The thoughtfully designed layout includes three bedrooms and two full bathrooms, with a spacious primary suite featuring a walk-in shower. Looking for a space that adapts to your lifestyle? Whether you need room for guests, a home office, hobbies, or simply a place to relax and enjoy everyday moments, this home offers plenty of possibilities. Step outside to enjoy the covered back deck and backyard, perfect for outdoor gatherings or unwinding at the end of the day. Conveniently located near downtown Charlestown, local parks, dining, and community amenities. Come discover all the possibilities this home has to offer and schedule your private showing today!
For sale
$275,999
471 Main Cross Street, Charlestown, IN 47111
3beds
1,400sqft
Single Family Residence
Built in 2024
0.31 Acres Lot
$268,500 Zestimate®
$197/sqft
$-- HOA
What's special
Covered back deckSpacious primary suiteThree bedroomsOpen-concept designBright and welcoming atmospherePantry storageConvenient breakfast bar
- 3 hours
- 48
- 3
Zillow last checked:
Listing updated:
Listed by:
Kevin Perez Velazquez,
Keller Williams Realty Consultants
Source: SIRA,MLS#: 2026013161 Originating MLS: Southern Indiana REALTORS Association
Facts & features
Interior
Bedrooms & bathrooms
- Bedrooms: 3
- Bathrooms: 2
- Full bathrooms: 2
Primary bedroom
- Description: The Main bedroom features a walk-in closet,Flooring: Luxury Vinyl Plank
- Level: First
- Dimensions: 14.58 x 11.75
Bedroom
- Description: Flooring: Luxury Vinyl Plank
- Level: First
- Dimensions: 11.25 x 10.25
Bedroom
- Description: Flooring: Luxury Vinyl Plank
- Level: First
- Dimensions: 11.25 x 10.92
Dining room
- Description: Flooring: Luxury Vinyl Plank
- Level: First
- Dimensions: 9.83 x 9.75
Other
- Description: Private bathroom located inside the Main Bedroo,Flooring: Luxury Vinyl Plank
- Level: First
- Dimensions: 8.50 x 6.58
Other
- Description: Flooring: Luxury Vinyl Plank
- Level: First
- Dimensions: 7.92 x 6.33
Kitchen
- Description: Flooring: Luxury Vinyl Plank
- Level: First
- Dimensions: 13.42 x 9.75
Living room
- Description: Flooring: Luxury Vinyl Plank
- Level: First
- Dimensions: 17.33 x 19.42
Other
- Description: Laundry,Flooring: Luxury Vinyl Plank
- Level: First
- Dimensions: 5.33 x 3.17
Heating
- Heat Pump
Cooling
- Central Air
Appliances
- Included: Dishwasher, Microwave, Oven, Range, Refrigerator
- Laundry: Main Level, Laundry Room
Features
- Breakfast Bar, Ceiling Fan(s), Eat-in Kitchen, Bath in Primary Bedroom, Main Level Primary, Open Floorplan, Pantry, Split Bedrooms, Utility Room, Walk-In Closet(s)
- Windows: Screens, Thermal Windows
- Has basement: No
- Has fireplace: No
Interior area
- Total structure area: 1,400
- Total interior livable area: 1,400 sqft
- Finished area above ground: 1,400
- Finished area below ground: 0
Property
Parking
- Total spaces: 2
- Parking features: Attached, Garage Faces Front, Garage, Garage Door Opener
- Attached garage spaces: 2
- Details: Off Street
Features
- Levels: One
- Stories: 1
- Patio & porch: Covered, Deck, Porch
- Exterior features: Deck, Porch
Lot
- Size: 0.31 Acres
Details
- Parcel number: 101811701059000004
- Zoning: Residential
- Zoning description: Residential
Construction
Type & style
- Home type: SingleFamily
- Architectural style: One Story
- Property subtype: Single Family Residence
Materials
- Stone, Vinyl Siding, Frame
- Foundation: Slab
- Roof: Shingle
Condition
- New construction: No
- Year built: 2024
Utilities & green energy
- Water: Connected, Public
Community & HOA
Community
- Features: Sidewalks
HOA
- Has HOA: No
Location
- Region: Charlestown
Financial & listing details
- Price per square foot: $197/sqft
- Tax assessed value: $268,000
- Annual tax amount: $2,412
- Date on market: 11/8/2026
- Listing terms: Cash,Conventional,FHA,USDA Loan,VA Loan
- Road surface type: Paved
Estimated market value
$268,500
$255,000 - $282,000
$1,945/mo
Price history
| Date | Event | Price |
|---|---|---|
| 11/9/2026 | Listed for sale | $275,999+11.5%$197/sqft |
Source:  SIRA #2026013161 Report a problem | ||
| 1/10/2025 | Sold | $247,500-1%$177/sqft |
Source: SIRA #2024010897 Report a problem | ||
| 12/9/2024 | Pending sale | $249,900$179/sqft |
Source: SIRA #2024010897 Report a problem | ||
| 10/14/2024 | Price change | $249,900-1.4%$179/sqft |
Source: SIRA #2024010897 Report a problem | ||
| 10/6/2024 | Listed for sale | $253,500$181/sqft |
Source: SIRA #2024010897 Report a problem | ||
| 9/21/2024 | Listing removed | $253,500$181/sqft |
Source: SIRA #2024010897 Report a problem | ||
| 9/13/2024 | Listed for sale | $253,500$181/sqft |
Source: SIRA #2024010897 Report a problem | ||
Public tax history
| Year | Property taxes | Tax assessment |
|---|---|---|
| 2025 | $630 +63.3% | $268,000 +140.8% |
| 2024 | $386 -8.6% | $111,300 +12.2% |
| 2023 | $423 +155% | $99,200 +4.2% |
| 2022 | $166 +54.7% | $95,200 +23.5% |
| 2021 | $107 +4.1% | $77,100 +9.8% |
| 2020 | $103 -1.1% | $70,200 +9.3% |
| 2019 | $104 -26.1% | $64,200 +2.1% |
| 2018 | $141 +162.7% | $62,900 +4.1% |
| 2017 | $54 +2.5% | $60,400 +8.1% |
| 2016 | $52 +11.1% | $55,900 +6.5% |
| 2014 | $47 +42.8% | $52,500 -1.3% |
| 2013 | $33 -27.7% | $53,200 -4.8% |
| 2012 | $46 | $55,900 +31.2% |
| 2011 | -- | $42,600 -12.3% |
| 2010 | $3 -90.8% | $48,600 -12.3% |
| 2009 | $34 | $55,400 |
Find assessor info on the county website
Monthly payment
Est. payment
Payment breakdown
Explore the cost of this home by adjusting the details. Changes won't be saved.Climate risks
Neighborhood: 47111


Similar homes
- $299,0003 bd3 ba1.7k sqft8711 Black Oak Drive, Charlestown, IN 47111For Sale
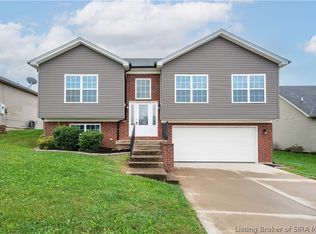 MLS ID #2026012637, Chris Hogue, Lopp Real Estate Brokers. SIRA
- $307,0003 bd3 ba1.9k sqft8718 Black Oak Drive, Charlestown, IN 47111For Sale
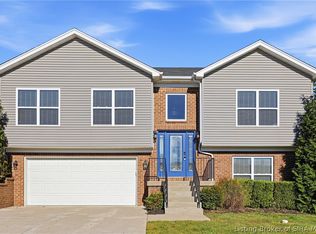 MLS ID #2026012903, Dave Gambol, simpler.realestate. SIRA
- $260,0004 bd2 ba1.7k sqft132 Church Street, Charlestown, IN 47111For Sale
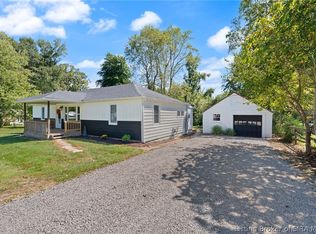 MLS ID #2026011777, Lisa Lander-Delap, Coldwell Banker McMahan. SIRA
- $309,9003 bd2 ba1.5k sqft5658 Covington Drive, Charlestown, IN 47111For Sale
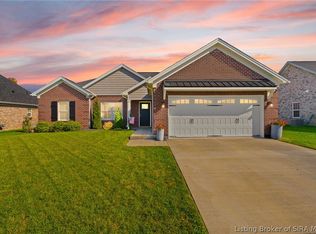 MLS ID #2026012914, Chase Spencer, FC Tucker Emge. SIRA
