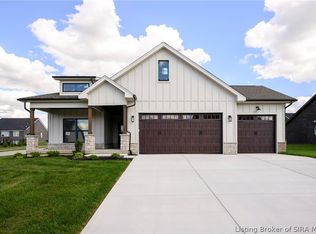
Prepare to be wowed the moment you step into this stunning new construction in the highly sought-after Gardens of Danbury Oaks (Clark County). If you love bright, airy vibes, the Lillian floor plan is about to be your new favorite thing. Natural light floods this entire home, creating an instantly warm, feel-good ambiance across a spacious 3-bedroom, 2-bathroom layout. The Perfect Flow: An open-concept living and dining area packed with character—ideal for hosting friends or just stretching out after a long day. Room to Breathe: Generous, well-proportioned bedrooms featuring oversized closets (because you can never have too much storage). Ditch the Chore List: Say goodbye to weekend yard work! The HOA has you completely covered, handling lawn mowing, annual mulching, and snow removal. We are absolutely obsessed with this floor plan, and we know you will be too. Call today to schedule your private showing and experience it for yourself!
New construction
$349,900
7840 Linwood (Lot 439) Circle, Charlestown, IN 47111
3beds
1,543sqft
:
Get pre-qualified$2,407/mo
Single Family Residence
Built in 2026
6,054 Square Feet Lot
$349,500 Zestimate®
$227/sqft
$150/mo HOA
What's special
Packed with characterOversized closetsGenerous well-proportioned bedrooms
- 54 days |
- 15 |
- 0 |
Zillow last checked:
Listing updated:
Listed by:
Detra D Daugherty-Striegel,
Lopp Real Estate Brokers,
Todd Paxton,
Lopp Real Estate Brokers
Source: SIRA,MLS#: 202609330 Originating MLS: Southern Indiana REALTORS Association
Originating MLS: Southern Indiana REALTORS AssociationFacts & features
Interior
Bedrooms & bathrooms
- Bedrooms: 3
- Bathrooms: 2
- Full bathrooms: 2
Primary bedroom
- Level: First
- Dimensions: 12 x 15
Bedroom
- Level: First
- Dimensions: 10 x 10
Bedroom
- Level: First
- Dimensions: 10 x 12
Other
- Level: First
- Dimensions: 8 x 10
Other
- Level: First
- Dimensions: 5 x 9
Kitchen
- Level: First
- Dimensions: 10 x 20
Living room
- Level: First
- Dimensions: 17 x 17
Other
- Description: Laundry Room
- Level: First
- Dimensions: 6 x 6
Heating
- Forced Air
Cooling
- Central Air
Appliances
- Laundry: Main Level, Laundry Room
Features
- Ceiling Fan(s), Entrance Foyer, Eat-in Kitchen, Kitchen Island, Bath in Primary Bedroom, Main Level Primary, Mud Room, Open Floorplan, Pantry, Split Bedrooms, Utility Room, Vaulted Ceiling(s), Walk-In Closet(s)
- Windows: Thermal Windows
- Has basement: No
- Has fireplace: No
Interior area
- Total structure area: 1,543
- Total interior livable area: 1,543 sqft
- Finished area above ground: 1,543
- Finished area below ground: 0
Property
Parking
- Total spaces: 2
- Parking features: Attached, Garage Faces Front, Garage
- Attached garage spaces: 2
- Has uncovered spaces: Yes
Features
- Levels: One
- Stories: 1
- Patio & porch: Covered, Patio, Porch
- Exterior features: Landscaping, Paved Driveway, Porch, Patio
Lot
- Size: 6,054 Square Feet
Details
- Parcel number: New or Under Construction
- Zoning: Residential
- Zoning description: Residential
Construction
Type & style
- Home type: SingleFamily
- Architectural style: One Story
- Property subtype: Single Family Residence
Materials
- Brick, Frame, Hardboard, HardiPlank Type
- Foundation: Slab
- Roof: Shingle
Condition
- Under Construction
- New construction: Yes
- Year built: 2026
Details
- Builder model: Lillian Slab
Utilities & green energy
- Sewer: Public Sewer
- Water: Connected, Public
Community & HOA
Community
- Features: Sidewalks
- Subdivision: Gardens of Danbury Oaks
HOA
- Has HOA: Yes
- HOA fee: $150 monthly
Location
- Region: Charlestown
Financial & listing details
- Price per square foot: $227/sqft
- Annual tax amount: $6
- Date on market: 6/17/2026
- Cumulative days on market: 54 days
- Listing terms: Cash,Conventional,FHA,USDA Loan,VA Loan
- Road surface type: Paved
Estimated market value
$349,500
$332,000 - $367,000
$2,097/mo
Price history
| Date | Event | Price |
|---|---|---|
| 6/17/2026 | Listed for sale | $349,900$227/sqft |
Source:  SIRA #202609330 Report a problem SIRA #202609330 Report a problem | ||
Public tax history
Tax history is unavailable.
Monthly payment
Est. payment
Payment breakdown
Explore the cost of this home by adjusting the details. Changes won't be saved.Climate risks
Neighborhood: 47111
Nearby schools
GreatSchools rating
- 7/10Jonathan Jennings Elementary SchoolGrades: 3-5Distance: 1.4 mi
- 8/10Charlestown Middle SchoolGrades: 6-8Distance: 1.5 mi
- 5/10Charlestown Senior High SchoolGrades: 9-12Distance: 1.8 mi
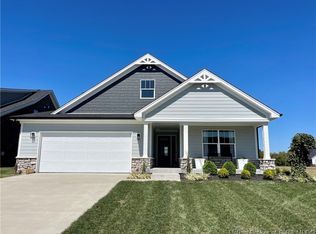
- $313,2004 bd3 ba1.5k sqft7832 Linwood Cir, Charlestown, IN 47111Off Market
- $319,2503 bd2 ba1.5k sqft7802 Linwood Cir, Charlestown, IN 47111Sold
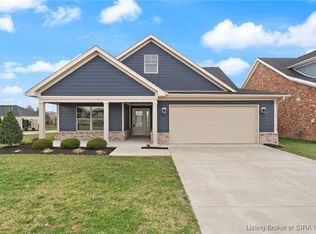
- $297,3003 bd2 ba1.5k sqft7803 Linwood Cir, Charlestown, IN 47111Off Market
- $313,0003 bd2 ba1.4k sqft7801 Linwood Cir, Charlestown, IN 47111Sold
- $340,4004 bd3 ba1.8k sqft7804 Linwood Cir, Charlestown, IN 47111Off Market
- $339,0004 bd3 ba1.9k sqft7805 Linwood Cir, Charlestown, IN 47111For Sale
- $299,8003 bd2 ba1.5k sqft7806 Linwood Cir, Charlestown, IN 47111Off Market
- $334,9004 bd3 ba1.8k sqft7807 Linwood Cir, Charlestown, IN 47111Sold
A local agent can set up tours, give advice and negotiate with sellers.
Similar homes
- $339,0004 bd3 ba1.9k sqft7805 Linwood Circle, Charlestown, IN 47111For Sale
 MLS ID #2026010572, Alexis Hoppock, Green Tree Real Estate Services. SIRA
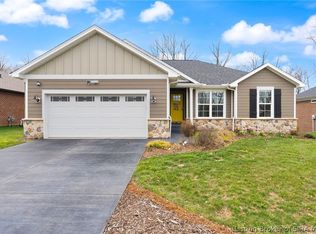
 - $410,0004 bd3 ba2.2k sqft6552 Ashley Springs Court, Charlestown, IN 47111For Sale
 MLS ID #2026010286, Nicole Dudley, Schuler Bauer Real Estate Services ERA Powered (N. SIRA
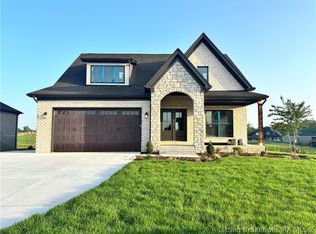
 - $449,9003 bd3 ba1.8k sqft7651 Melrose Lane #474, Charlestown, IN 47111New Construction
 SIRA
SIRA - $449,9004 bd3 ba2.2k sqft7650 Melrose Lane #550, Charlestown, IN 47111New Construction
 SIRA
SIRA - $389,9003 bd3 ba2k sqft8138 Farming Way, Charlestown, IN 47111New ConstructionSIRA
- $449,9004 bd3 ba2.2k sqft7646 Melrose Lane #548, Charlestown, IN 47111New ConstructionSIRA
- $270,9003 bd2 ba1.3k sqft4307 - LOT 229 Deer Springs Trail, Charlestown, IN 47111New ConstructionMLS ID #202609426, Lisa Morris, RE/MAX FIRST. SIRA
- $469,9004 bd3 ba2.2k sqft7620 Melrose Lane #535, Charlestown, IN 47111New ConstructionSIRA
- $449,9004 bd3 ba2.2k sqft7648 Melrose Lane #549, Charlestown, IN 47111New ConstructionSIRA
- $259,9003 bd2 ba1.2k sqft218 Drive In Court LOT 6, Charlestown, IN 47111New ConstructionMLS ID #2026010705, Troy Stiller, Schuler Bauer Real Estate Services ERA Powered (N. SIRA
- $469,9005 bd3 ba2.1k sqft7618 Melrose Lane #534, Charlestown, IN 47111New ConstructionSIRA
- $309,9283 bd2 ba1.6k sqft7973 Stacy Springs Boulevard, Charlestown, IN 47111New ConstructionSIRA
- $299,9003 bd3 ba1.9k sqft5211 N Hampton Court Lot #1517, Charlestown, IN 47111New ConstructionMLS ID #202605123, Angie Buchanan, Schuler Bauer Real Estate Services ERA Powered (N. SIRA
- $288,9003 bd3 ba1.6k sqft4217 - LOT 203 Round Rock Boulevard, Charlestown, IN 47111New ConstructionMLS ID #202608098, Lisa Morris, RE/MAX FIRST. SIRA
- from $309,9904 bd3 ba2.1k sqftLowry Plan, Skipper's Ridge, Charlestown, IN 47111New ConstructionCentex
- from $429,9003 bd2 ba1.8k sqftThe Ashford Plan, Heritage Place, Charlestown, IN 47111New ConstructionInfinity Homes and Development
- $268,9003 bd2 ba1.3k sqft4219 - LOT 204 Round Rock Boulevard, Charlestown, IN 47111New ConstructionMLS ID #202609074, Lisa Morris, RE/MAX FIRST. SIRA
- $425,0003 bd2 ba1.9k sqft6414 Pleasant Run #934, Charlestown, IN 47111New ConstructionMLS ID #202608718, Matthew Henegar, RE/MAX FIRST. SIRA
- $256,9904 bd3 ba1.9k sqft409 Springville Drive, Charlestown, IN 47111New ConstructionSIRA
- from $433,9003 bd2 ba1.9k sqftThe Carson Plan, Heritage Place, Charlestown, IN 47111New ConstructionInfinity Homes and Development
