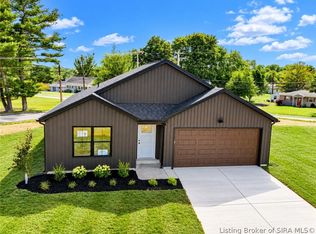
*BUILDER WILL PROVIDE UP TO $5,000 TOWARDS BUYERS CLOSING COST WITH PREFERRED LENDER. Eligible for 100% USDA Financing. Welcome to ASPEN MEADOWS! As you step right into the front door, you will immediate notice the 9 ft ceiling throughout and the wide open living room flowing into the kitchen at the rear of the home making for a great entertaining space. There is an abundance of cabinet and counter space in the kitchen, as well as stainless appliances. Right off the kitchen is a great COVERED PATIO making for a great space to have dinner, or watch a storm come in. ALL bedrooms are a great size, including the owners suite that has a private ensuite bath with separate fiberglass shower, double vanity, and walk in closet. The is an ENERGY SMART RATED home and offers both FOAM INSULATION and Cellulose in the ceilings for optimum efficiency, as well as a 92% Efficient gas furnace. Builder provides RWC WARRANTY at closing. This is an EXCEPTIONAL value for a quality built home.*BUILDER WILL PROVIDE UP TO $5,000 TOWARDS BUYERS CLOSING COST WITH PREFERRED LENDER* ESTIMATED COMPLETION OCT 2026*
New construction
Price cut: $10K (9/24)
$249,900
218 Drive In Court LOT 6, Charlestown, IN 47111
3beds
1,227sqft
Single Family Residence
Built in 2026
6,098 Square Feet Lot
$249,900 Zestimate®
$204/sqft
$-- HOA
What's special
Double vanityGreat covered patioStainless appliancesWalk in closetSeparate fiberglass shower
- 56 days
- 152
- 20
Zillow last checked:
Listing updated:
Listed by:
Troy Stiller,
Schuler Bauer Real Estate Services ERA Powered (N
Source: SIRA,MLS#: 2026010705 Originating MLS: Southern Indiana REALTORS Association
Originating MLS: Southern Indiana REALTORS AssociationFacts & features
Interior
Bedrooms & bathrooms
- Bedrooms: 3
- Bathrooms: 2
- Full bathrooms: 2
Primary bedroom
- Level: First
- Dimensions: 13.5 x 11.5
Bedroom
- Level: First
- Dimensions: 11 x 12
Bedroom
- Level: First
- Dimensions: 11 x 12
Dining room
- Level: First
- Dimensions: 13.25 x 6
Kitchen
- Level: First
- Dimensions: 13.25 x 7
Living room
- Level: First
- Dimensions: 13 x 15
Heating
- Forced Air
Cooling
- Central Air
Appliances
- Included: Dishwasher, Microwave, Oven, Range
- Laundry: Main Level, Laundry Room
Features
- Eat-in Kitchen, Bath in Primary Bedroom, Main Level Primary, Mud Room, Open Floorplan, Split Bedrooms, Utility Room
- Windows: Thermal Windows
- Has basement: No
- Has fireplace: No
Interior area
- Total structure area: 1,227
- Total interior livable area: 1,227 sqft
- Finished area above ground: 1,227
- Finished area below ground: 0
Property
Parking
- Total spaces: 2
- Parking features: Attached, Garage, Garage Door Opener
- Attached garage spaces: 2
- Has uncovered spaces: Yes
Features
- Levels: One
- Stories: 1
- Patio & porch: Covered, Patio, Porch
- Exterior features: Landscaping, Paved Driveway, Porch, Patio
Lot
- Size: 6,098 Square Feet
Details
- Parcel number: 101813700887000004
- Zoning: Residential
- Zoning description: Residential
Construction
Type & style
- Home type: SingleFamily
- Architectural style: One Story
- Property subtype: Single Family Residence
Materials
- Vinyl Siding, Frame, Stone
- Foundation: Slab
Condition
- New construction: Yes
- Year built: 2026
Utilities & green energy
- Water: Connected, Public
Community & HOA
Community
- Subdivision: Aspen Meadows
HOA
- Has HOA: Yes
Location
- Region: Charlestown
Financial & listing details
- Price per square foot: $204/sqft
- Date on market: 8/6/2026
- Cumulative days on market: 57 days
- Listing terms: Cash,Conventional,FHA,USDA Loan,VA Loan
Estimated market value
$249,900
$237,000 - $262,000
$1,971/mo
Price history
| Date | Event | Price |
|---|---|---|
| 9/24/2026 | Price change | $249,900-3.8%$204/sqft |
Source:  SIRA #2026010705 Report a problem SIRA #2026010705 Report a problem | ||
| 8/6/2026 | Listed for sale | $259,900$212/sqft |
Source: SIRA #2026010705 Report a problem | ||
Public tax history
Tax history is unavailable.
Monthly payment
Est. payment
Payment breakdown
Explore the cost of this home by adjusting the details. Changes won't be saved.Climate risks
Neighborhood: 47111
- $237,3004 bd2 ba2k sqft1608 Charlestown Memphis Rd, Charlestown, IN 47111Off Market
- $4,400-- bd-- ba-- sqftWyckcliffe Dr, Charlestown, IN 47111Off Market
- $288,0003 bd2 ba1.4k sqft6300 Sky Crest Ct, Charlestown, IN 47111Off Market
- $300-- bd-- ba-- sqftRedberry Juniper Drive Juniper Ridge Dr, Charlestown, IN 47111Off Market
Similar homes
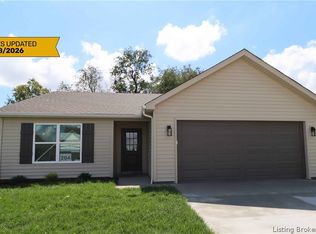
- $269,9003 bd2 ba1.4k sqft220 Drive In Court LOT 5, Charlestown, IN 47111New Construction
 MLS ID #2026010733, Troy Stiller, Schuler Bauer Real Estate Services ERA Powered (N. SIRA
 - $269,9003 bd2 ba1.4k sqft216 Drive In Court LOT 7, Charlestown, IN 47111New Construction
 MLS ID #2026010726, Troy Stiller, Schuler Bauer Real Estate Services ERA Powered (N. SIRA
 - $268,9003 bd2 ba1.3k sqft4219 - LOT 204 Round Rock Boulevard, Charlestown, IN 47111New Construction
 MLS ID #202609074, Lisa Morris, RE/MAX FIRST. SIRA
 - $209,9003 bd2 ba1k sqft1926 Ernie Way, Charlestown, IN 47111New Construction
 SIRA
SIRA
