Open House: Saturday, October 24 from 2-5 pm. Welcome to this 1.5 story home built in 2021 by ASB, the "Belle" floorpan with a bonus room over the garage finished out for an additional bedroom (if needed) or could flexible space such as a craft/den/office/media room, you decide! Situated on a cul-de-sac so you don't have to worry about through traffic, the home offers a wonderful setting with a fenced backyard that backs up to a wood line so it provides an exceptional backdrop with no neighboring homes visible from this area! Inside, you'll find durable LVP flooring throughout the main living areas, carpeted bedrooms and bonus room. The kitchen offers ample cabinet space, a breakfast bar, convenient pantry closet and a formal dining area that leads to the patio out back. Hawthorn Glen is a popular neighborhood with a clubhouse and pool to polish off the subdivision amenities. Close to schools, shopping, dining and entertainment. If you're looking for a newer home with a semi-private back yard, flexible living space and a great setting, this is worth a look. IMMEDIATE POSSESSION so you could be in for the holidays!
For sale
$354,900
5670 Covington Drive, Charlestown, IN 47111
3beds
1,894sqft
Single Family Residence
Built in 2021
8,712 Square Feet Lot
$351,300 Zestimate®
$187/sqft
$33/mo HOA
What's special
Fenced backyardSituated on a cul-de-sacFlexible living spaceBreakfast barConvenient pantry closet
- 1 day
- 55
- 9
Likely to sell faster than
Zillow last checked:
Listing updated:
Listed by:
Lee King,
Lopp Real Estate Brokers
Source: SIRA,MLS#: 2026012646 Originating MLS: Southern Indiana REALTORS Association
Facts & features
Interior
Bedrooms & bathrooms
- Bedrooms: 3
- Bathrooms: 2
- Full bathrooms: 2
Rooms
- Room types: Bonus Room
Primary bedroom
- Description: Flooring: Carpet
- Level: First
- Dimensions: 14 x 13
Bedroom
- Description: Flooring: Carpet
- Level: First
- Dimensions: 12 x 10
Bedroom
- Description: Flooring: Carpet
- Level: First
- Dimensions: 11 x 11
Bedroom
- Description: Flooring: Carpet
- Level: Second
- Dimensions: 29 x 12
Dining room
- Description: Access here to back patio/backyard,Flooring: Luxury Vinyl Plank
- Level: First
- Dimensions: 11 x 11
Kitchen
- Description: Flooring: Luxury Vinyl Plank
- Level: First
- Dimensions: 11 x 10
Living room
- Description: Flooring: Luxury Vinyl Plank
- Level: First
- Dimensions: 19 x 14
Heating
- Forced Air
Cooling
- Central Air
Appliances
- Included: Dryer, Dishwasher, Microwave, Oven, Range, Refrigerator, Washer
- Laundry: Main Level, Laundry Room
Features
- Breakfast Bar, Eat-in Kitchen, Kitchen Island, Bath in Primary Bedroom, Main Level Primary, Mud Room, Open Floorplan, Pantry, Split Bedrooms, Cable TV, Utility Room, Vaulted Ceiling(s), Walk-In Closet(s)
- Windows: Thermal Windows
- Has basement: No
- Has fireplace: No
- Fireplace features: None
Interior area
- Total structure area: 1,894
- Total interior livable area: 1,894 sqft
- Finished area above ground: 1,894
- Finished area below ground: 0
Property
Parking
- Total spaces: 2
- Parking features: Attached, Garage Faces Front, Garage, Garage Door Opener
- Attached garage spaces: 2
- Details: Off Street
Features
- Levels: One and One Half
- Stories: 1.5
- Patio & porch: Covered, Patio, Porch
- Exterior features: Fence, Landscaping, Porch, Patio
- Fencing: Yard Fenced
Lot
- Size: 8,712 Square Feet
- Features: Cul-De-Sac
Details
- Parcel number: 100311300478000003
- Zoning: Residential
- Zoning description: Residential
Construction
Type & style
- Home type: SingleFamily
- Architectural style: One and One Half Story
- Property subtype: Single Family Residence
Materials
- Brick, Stone, Vinyl Siding, Frame
- Foundation: Slab
Condition
- New construction: No
- Year built: 2021
Utilities & green energy
- Water: Connected, Public
Community & HOA
Community
- Subdivision: Hawthorn Glen
HOA
- Has HOA: Yes
- HOA fee: $400 annually
Location
- Region: Charlestown
Financial & listing details
- Price per square foot: $187/sqft
- Tax assessed value: $321,900
- Annual tax amount: $2,422
- Date on market: 10/21/2026
- Cumulative days on market: 2 days
- Listing terms: Cash,Conventional,FHA,VA Loan
- Road surface type: Paved
Estimated market value
$351,300
$334,000 - $369,000
$2,068/mo
Price history
| Date | Event | Price |
|---|---|---|
| 10/22/2026 | Listed for sale | $354,900$187/sqft |
Source:  SIRA #2026012646 Report a problem | ||
Public tax history
| Year | Property taxes | Tax assessment |
|---|---|---|
| 2025 | $2,760 +22.8% | $321,900 -1.8% |
| 2024 | $2,248 -7% | $327,700 +9.6% |
| 2023 | $2,417 +144637.7% | $299,000 |
| 2022 | $2 | $299,000 +298900% |
| 2021 | -- | $100 |
Find assessor info on the county website
Monthly payment
Est. payment
Payment breakdown
Explore the cost of this home by adjusting the details. Changes won't be saved.Climate risks
Neighborhood: 47111
Similar homes
- $359,9003 bd2 ba1.6k sqft5411 Mansfield Way, Charlestown, IN 47111For Sale
 MLS ID #2026010270, Stephannie Wilson, NextHome Wilson Real Estate. SIRA
- $389,0004 bd3 ba2.8k sqft8501 Dillon Road, Charlestown, IN 47111For Sale
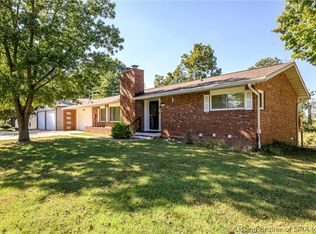 MLS ID #2026012227, Chris Hogue, Lopp Real Estate Brokers. SIRA
- $380,9003 bd3 ba1.7k sqft5614 High Jackson Rd, Charlestown, IN 47111For Sale
 NextHome
- $315,0003 bd2 ba1.5k sqft5658 Covington Drive, Charlestown, IN 47111For Sale
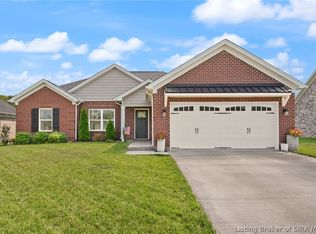 MLS ID #2026010563, Chase Spencer, FC Tucker Emge. SIRA
- $350,0004 bd3 ba2k sqft7828 Linwood Cir, Charlestown, IN 47111For Sale
 MLS ID #1731903, Rachel M Dreyer, Keller Williams Collective. Metro Search Inc. LLC DBA Apex MLS
