Welcome to your dream home in the coveted Stacy Springs neighborhood! This stunning 3-bedroom, 2-
bath residence offers a perfect blend of modern luxury and comfort. The spacious primary suite
features a private bath with a double vanity, ensuring your own serene retreat. Enjoy the airy
open-concept design that seamlessly connects the kitchen and living room, making it ideal for both
entertaining and everyday living. Each bedroom boasts large walk-in closets, providing ample
storage space. Don't miss this opportunity to own a beautifully designed home in a vibrant
community. Come see it today and envision your new life in Stacy Springs!
Sold for $249,500
$249,500
8014 Kismet Drive, Charlestown, IN 47111
3beds
1,352sqft
Single Family Residence
Built in 2019
6,098 Square Feet Lot
$258,800 Zestimate®
$185/sqft
$1,923 Estimated rent
Home value
$258,800
$246,000 - $272,000
$1,923/mo
Zestimate® history
Owner options
List your home for rent
$1,923/mo
Rent Zestimate®
Find your next renter with Zillow Rental Manager. Plus, with online applications, you can quickly screen prospective tenants – for free.
$1,923/mo
Rent Zestimate®
Refinance and save
$1,634/mo
Est. payment
Refinancing to a lower rate could help reduce your monthly payments and save thousands over the life of the loan.
$1,634/mo
Est. payment
Explore your selling options
Work with a Zillow partner agent
Leverage their expertise and Zillow's premium Showcase listings to get your home seen by more buyers.
Get startedList with your own agent
Get your home in front of millions of buyers by listing it on Zillow.
Learn how to do itSell it yourself
Take full control of how buyers see your home on Zillow by listing For Sale by Owner (FSBO).
List your homeWhat's special
Zillow last checked:
Listing updated:
Listed by:
Reed Martin,
RE/MAX FIRST-Commercial Group,
Kristi Martin,
RE/MAX FIRST
Bought with:
Paul R Kiger II, RB14035922
RE/MAX Advantage
Sarah Ring, RB14044569
RE/MAX Advantage
Source: SIRA,MLS#: 202408207 Originating MLS: Southern Indiana REALTORS Association
Originating MLS: Southern Indiana REALTORS AssociationFacts & features
Interior
Bedrooms & bathrooms
- Bedrooms: 3
- Bathrooms: 2
- Full bathrooms: 2
Primary bedroom
- Level: First
- Dimensions: 15.4 x 12.8
Bedroom
- Level: First
- Dimensions: 11.2 x 12.5
Bedroom
- Level: First
- Dimensions: 11.4 x 10.1
Dining room
- Level: First
- Dimensions: 12.5 x 7.10
Other
- Level: First
- Dimensions: 4.11 x 12.5
Other
- Level: First
- Dimensions: 4.11 x 10.6
Kitchen
- Level: First
- Dimensions: 12.5 x 10.6
Living room
- Level: First
- Dimensions: 14.3 x 14.11
Other
- Description: Laundry
- Level: First
- Dimensions: 7.9 x 5.9
Heating
- Heat Pump
Cooling
- Central Air
Appliances
- Included: Dryer, Dishwasher, Disposal, Microwave, Oven, Range, Refrigerator, Washer
- Laundry: Main Level, Laundry Room
Features
- Ceiling Fan(s), Bath in Primary Bedroom, Open Floorplan, Pantry, Cable TV
- Windows: Blinds, Thermal Windows
- Has basement: No
- Has fireplace: No
- Fireplace features: None
Interior area
- Total structure area: 1,352
- Total interior livable area: 1,352 sqft
- Finished area above ground: 1,352
- Finished area below ground: 0
Property
Parking
- Total spaces: 2
- Parking features: Attached, Garage
- Attached garage spaces: 2
Features
- Levels: One
- Stories: 1
- Patio & porch: Covered, Patio
- Exterior features: Landscaping, Patio
Lot
- Size: 6,098 Square Feet
- Dimensions: 49 x 120
Details
- Additional structures: Shed(s)
- Parcel number: 104207100166000039
- Zoning: Residential
- Zoning description: Residential
Construction
Type & style
- Home type: SingleFamily
- Architectural style: One Story
- Property subtype: Single Family Residence
Materials
- Brick, Frame, Vinyl Siding
- Foundation: Slab
- Roof: Shingle
Condition
- New construction: No
- Year built: 2019
Details
- Builder name: Steve Thieneman Builders
Utilities & green energy
- Sewer: Public Sewer
- Water: Connected, Public
Community & HOA
Community
- Subdivision: Stacy Springs
HOA
- Has HOA: Yes
- HOA fee: $25 monthly
Location
- Region: Charlestown
Financial & listing details
- Price per square foot: $185/sqft
- Tax assessed value: $246,100
- Annual tax amount: $2,019
- Date on market: 5/30/2024
- Cumulative days on market: 56 days
- Listing terms: Cash,Conventional,FHA,VA Loan
- Road surface type: Paved
Price history
| Date | Event | Price |
|---|---|---|
| 7/25/2024 | Sold | $249,500$185/sqft |
Source:  SIRA #202408207 Report a problem SIRA #202408207 Report a problem | ||
| 6/21/2024 | Pending sale | $249,500$185/sqft |
Source: SIRA #202408207 Report a problem | ||
| 6/14/2024 | Price change | $249,500-0.2%$185/sqft |
Source: SIRA #202408207 Report a problem | ||
| 5/30/2024 | Price change | $249,900+1.6%$185/sqft |
Source: SIRA #202408207 Report a problem | ||
| 3/25/2024 | Listed for sale | $246,000+36.7%$182/sqft |
Source: Owner Report a problem | ||
| 7/27/2020 | Sold | $180,000$133/sqft |
Source: Agent Provided Report a problem | ||
Public tax history
| Year | Property taxes | Tax assessment |
|---|---|---|
| 2025 | $2,528 +15.7% | $246,100 -2.7% |
| 2024 | $2,185 +8.2% | $252,800 +15.7% |
| 2023 | $2,019 +10.3% | $218,500 +8.2% |
| 2022 | $1,830 +7.2% | $201,900 +10.3% |
| 2021 | $1,707 +18866.7% | $183,000 +7.2% |
| 2020 | $9 | $170,700 +56800% |
| 2019 | $9 | $300 |
| 2018 | -- | $300 |
Find assessor info on the county website
Neighborhood: 47111
Nearby homes
- $239,6003 bd2 ba1.2k sqft8014 Kismet Dr UNIT 259, Charlestown, IN 47111Off Market

- $255,3003 bd2 ba1.3k sqft8016 Kismet Dr, Charlestown, IN 47111Off Market
- $251,5003 bd2 ba1.3k sqft8012 Kismet Dr, Charlestown, IN 47111Off Market
- $239,2003 bd2 ba1.2k sqft8012 Kismet Dr UNIT 258, Charlestown, IN 47111Off Market
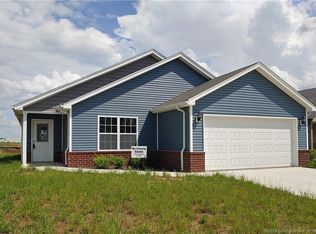
- $259,9003 bd2 ba1.3k sqft8018 Kismet Dr, Charlestown, IN 47111For Sale
- $253,4003 bd2 ba1.2k sqft8010 Kismet Dr, Charlestown, IN 47111Off Market
- $245,7003 bd2 ba1.2k sqft8015 Lucas Ln, Charlestown, IN 47111Off Market
- $246,6003 bd2 ba1.2k sqft8017 Lucas Ln, Charlestown, IN 47111Off Market
Nearby schools
GreatSchools rating
- 7/10Jonathan Jennings Elementary SchoolGrades: 3-5Distance: 3.7 mi
- 8/10Charlestown Middle SchoolGrades: 6-8Distance: 2.8 mi
- 5/10Charlestown Senior High SchoolGrades: 9-12Distance: 4 mi


Get pre-qualified for a loan
At Zillow Home Loans, we can pre-qualify you in as little as 5 minutes with no impact to your credit score.An equal housing lender. NMLS #10287.
Sell for more on Zillow
Get a Zillow Showcase℠ listing at no additional cost and you could sell for .
$258,800
2% more
+$5,176
With Zillow Showcase(estimated)
$263,976
- Indiana
- Clark County
- Charlestown
- 47111
- 8014 Kismet Drive
Nearby cities
Nearby zip codes
Other Charlestown Topics
