Welcome home to this 3 bedroom, 2 bath home in a quaint Charlestown neighborhood! The open-concept floor plan features a desirable split-bedroom design and new luxury vinyl plank flooring throughout the living room, kitchen, and bathrooms. Vaulted ceilings enhance the spacious feel of the living room and two bedrooms. The eat-in kitchen offers a breakfast bar and includes the refrigerator, range/oven, microwave, and dishwasher. The primary bedroom features a walk-in closet. Additional highlights include a dedicated laundry room and attached two-car garage. Schedule your private showing today!
For sale
Price cut: $5K (9/29)
$245,000
8828 Saddle Ridge Trail, Charlestown, IN 47111
3beds
1,468sqft
Single Family Residence
Built in 2004
10,881 Square Feet Lot
$244,500 Zestimate®
$167/sqft
$-- HOA
What's special
Attached two-car garageDesirable split-bedroom designOpen-concept floor planEat-in kitchenBreakfast barDedicated laundry room
- 52 days
- 1,106
- 108
Likely to sell faster than
Zillow last checked:
Listing updated:
Listed by:
Nikki Wilson,
NextHome Wilson Real Estate,
Teresa Baxter,
NextHome Wilson Real Estate
Source: SIRA,MLS#: 2026010985 Originating MLS: Southern Indiana REALTORS Association
Originating MLS: Southern Indiana REALTORS AssociationFacts & features
Interior
Bedrooms & bathrooms
- Bedrooms: 3
- Bathrooms: 2
- Full bathrooms: 2
Primary bedroom
- Description: Vaulted ceiling, Walk in Closet,Flooring: Carpet
- Level: First
Bedroom
- Description: Flooring: Carpet
- Level: First
Bedroom
- Description: Vaulted ceiling, walk in closet,Flooring: Carpet
- Level: First
Other
- Description: Flooring: Luxury Vinyl Plank
- Level: First
Other
- Description: Flooring: Luxury Vinyl Plank
- Level: First
Kitchen
- Description: Eat in kitchen, breakfast bar,Flooring: Luxury Vinyl Plank
- Level: First
Living room
- Description: Vaulted ceiling,Flooring: Luxury Vinyl Plank
- Level: First
Other
- Description: Laundry room,Flooring: Luxury Vinyl Plank
- Level: First
Heating
- Heat Pump
Cooling
- Central Air, Heat Pump
Appliances
- Laundry: Main Level, Laundry Room
Features
- Main Level Primary, Utility Room
- Has basement: No
- Has fireplace: No
Interior area
- Total structure area: 1,468
- Total interior livable area: 1,468 sqft
- Finished area above ground: 1,468
- Finished area below ground: 0
Property
Parking
- Total spaces: 2
- Parking features: Attached, Garage Faces Front, Garage
- Attached garage spaces: 2
Features
- Levels: One
- Stories: 1
- Patio & porch: Covered, Porch
- Exterior features: Porch
Lot
- Size: 10,881 Square Feet
Details
- Parcel number: 18001050160
- Zoning: Residential
- Zoning description: Residential
Construction
Type & style
- Home type: SingleFamily
- Architectural style: One Story
- Property subtype: Single Family Residence
Materials
- Brick, Frame
- Foundation: Slab
Condition
- New construction: No
- Year built: 2004
Utilities & green energy
- Water: Connected, Public
Community & HOA
Community
- Subdivision: Hillside Crossing
Location
- Region: Charlestown
Financial & listing details
- Price per square foot: $167/sqft
- Tax assessed value: $193,400
- Annual tax amount: $1,741
- Date on market: 8/17/2026
- Cumulative days on market: 53 days
- Listing terms: Cash,Conventional,FHA,USDA Loan,VA Loan
- Road surface type: Paved
Estimated market value
$244,500
$232,000 - $257,000
$1,827/mo
Price history
| Date | Event | Price |
|---|---|---|
| 9/29/2026 | Price change | $245,000-2%$167/sqft |
Source:  SIRA #2026010985 Report a problem SIRA #2026010985 Report a problem | ||
| 9/10/2026 | Price change | $250,000-2%$170/sqft |
Source: SIRA #2026010985 Report a problem | ||
| 8/17/2026 | Listed for sale | $255,000+37.8%$174/sqft |
Source: SIRA #2026010985 Report a problem | ||
| 1/28/2021 | Sold | $185,000+2.8%$126/sqft |
Source: SIRA #2020012622 Report a problem | ||
| 12/29/2020 | Listed for sale | $179,900+15%$123/sqft |
Source: Keller Williams Realty Consultants #2020012622 Report a problem | ||
| 9/18/2017 | Sold | $156,500-2.2%$107/sqft |
Source: SIRA #201708829 Report a problem | ||
| 8/19/2017 | Listed for sale | $160,000+19.9%$109/sqft |
Source: Southern Indiana #201708829 Report a problem | ||
| 8/11/2008 | Sold | $133,500$91/sqft |
Source: Public Record Report a problem | ||
Public tax history
| Year | Property taxes | Tax assessment |
|---|---|---|
| 2025 | $1,889 +2.8% | $193,400 +2.4% |
| 2024 | $1,838 | $188,900 +2.8% |
| 2023 | $1,838 +17.1% | $183,800 |
| 2022 | $1,569 +14.3% | $183,800 +17.1% |
| 2021 | $1,373 +4% | $156,900 +12.6% |
| 2020 | $1,320 +5.9% | $139,300 +0.5% |
| 2019 | $1,247 +11.4% | $138,600 +8.5% |
| 2018 | $1,119 +5.5% | $127,700 +2.1% |
| 2017 | $1,060 | $125,100 |
| 2016 | $1,060 -13.3% | $125,100 -1.9% |
| 2014 | $1,223 +5.4% | $127,500 +3.8% |
| 2013 | $1,160 +1.8% | $122,800 -1% |
| 2012 | $1,140 -7.7% | $124,100 -4.3% |
| 2011 | $1,235 +11.5% | $129,700 |
| 2010 | $1,108 +8.6% | $129,700 -2.7% |
| 2009 | $1,020 | $133,300 +2.7% |
| 2007 | -- | $129,800 |
| 2006 | -- | $129,800 |
Find assessor info on the county website
Monthly payment
Est. payment
Payment breakdown
Explore the cost of this home by adjusting the details. Changes won't be saved.Climate risks
Neighborhood: 47111

- $244,9003 bd2 ba1.3k sqft8830 Saddle Ridge Trl, Charlestown, IN 47111Off Market
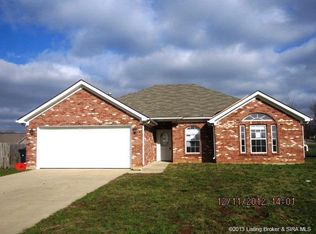
- $242,2003 bd2 ba1.4k sqft8826 Saddle Ridge Trl, Charlestown, IN 47111Off Market
- $290,8004 bd3 ba2.2k sqft107 Hillside Cir, Charlestown, IN 47111Off Market
- $246,9003 bd2 ba1.4k sqft8832 Saddle Ridge Trl, Charlestown, IN 47111Off Market
Similar homes
- $259,9003 bd2 ba1.3k sqft8002 Kismet Drive, Charlestown, IN 47111For Sale
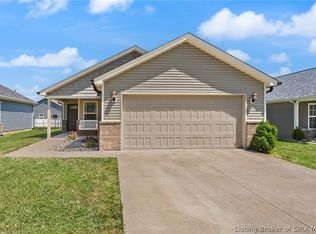 MLS ID #2026012300, Tina Browning, Green Tree Real Estate Services. SIRA
 - $257,9003 bd2 ba1.3k sqft8018 Kismet Dr, Charlestown, IN 47111Active
 MLS ID #22105396, Natalie Adkins, RE/MAX Real Estate Prof. MIBOR as distributed by MLS GRID
 - $320,0004 bd2 ba2k sqft8923 Woodford Drive, Charlestown, IN 47111For Sale
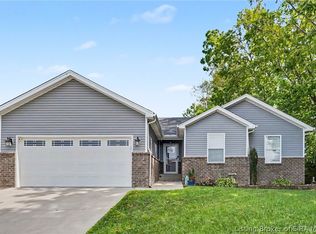 MLS ID #2026010432, Cathy Sheehan, Green Tree Real Estate Services. SIRA
 - $209,9003 bd1 ba1.3k sqft211 Talina Drive, Charlestown, IN 47111For Sale
 MLS ID #202605680, Susan R Riley, RE/MAX FIRST. SIRA
 - $262,9003 bd2 ba1.3k sqft12011 Bay Run Dr, Worthington Hills, KY 40245For Sale
 MLS ID #1731163, Mike Fogle, Nest Realty. Metro Search Inc. LLC DBA Apex MLS
 - $289,9003 bd3 ba1.3k sqft2734 Fleming Ave, Louisville, KY 40206For SaleMLS ID #1731124, Angela M Tino, First Saturday Real Estate. Metro Search Inc. LLC DBA Apex MLS
- $270,0004 bd2 ba1.6k sqft9300 Hillridge Dr, Pewee Valley, KY 40056For SaleMLS ID #1730287, Claire Schenk, Kentucky Select Properties. Metro Search Inc. LLC DBA Apex MLS
- $239,9003 bd2 ba1.3k sqft8808 Loch Lea Ln, Louisville, KY 40291For SaleMLS ID #1729267, Stacey Duvall, Stacey Duvall Real Estate. Metro Search Inc. LLC DBA Apex MLS
- $259,0003 bd2 ba1k sqft1600 Betances Ct, La Grange, KY 40031For SaleMLS ID #1723812, Phil Moffett, Edelen & Edelen REALTORS. Metro Search Inc. LLC DBA Apex MLS
- $234,9003 bd2 ba1k sqft4405 Debbie Ct, Louisville, KY 40213For SaleMLS ID #1725067, Ernest Fernandez, simpler.realestate. Metro Search Inc. LLC DBA Apex MLS
- $248,7003 bd1 ba1k sqft3100 Doreen Way, Louisville, KY 40220For SaleMLS ID #1729353, Tracy N French, RE/MAX Premier Properties. Metro Search Inc. LLC DBA Apex MLS
