Nestled in the charming Juniper Ridge neighborhood, this 4-bedroom, 3-bathroom brick home offers a blend of comfort and style featuring large bedrooms up and down with an added BONUS room upstairs. As you step inside, you're greeted by an open floor plan that creates a spacious and inviting atmosphere. The living area is perfect for relaxing or entertaining guests. The kitchen is a chef's delight, featuring stainless steel appliances including a refrigerator, stove, dishwasher, and microwave. Outside, a nice patio area extends the space outdoors, offering a perfect spot for enjoying your morning coffee or hosting BBQs with friends and family. This home is located in the desirable Juniper Ridge neighborhood, known for its picturesque surroundings and friendly community. Don't miss the opportunity to make this lovely home yours.
Active
Price cut: $5K (8/13)
$309,999
6021 Redberry Juniper Dr, Charlestown, IN 47111
4beds
1,850sqft
Residential, Single Family Residence
Built in 2025
6,969 Square Feet Lot
$-- Zestimate®
$168/sqft
$-- HOA
What's special
Bonus room upstairsSpacious and inviting atmosphereOpen floor plan
- 52 days |
- 162 |
- 15 |
Zillow last checked:
Listing updated:
Listed by:
Jonathan Jackson 812-503-1340,
KGF Realty LLC
Source: MIBOR as distributed by MLS GRID,MLS#: 22109803
Facts & features
Interior
Bedrooms & bathrooms
- Bedrooms: 4
- Bathrooms: 3
- Full bathrooms: 3
- Main level bathrooms: 2
- Main level bedrooms: 2
Primary bedroom
- Level: Main
- Area: 234.33 Square Feet
- Dimensions: 12'8"X18'6"
Bedroom 2
- Level: Main
- Area: 114.58 Square Feet
- Dimensions: 9'2"X12'6"
Bedroom 3
- Level: Upper
- Area: 127.21 Square Feet
- Dimensions: 11'10"X10'9"
Bedroom 4
- Level: Upper
- Area: 131 Square Feet
- Dimensions: 12'X10'11"
Bonus room
- Level: Upper
- Area: 255.82 Square Feet
- Dimensions: 18'10"X13'7"
Kitchen
- Level: Main
- Area: 219 Square Feet
- Dimensions: 18'X12'2"
Living room
- Level: Main
- Area: 273.6 Square Feet
- Dimensions: 18'X15.2"
Heating
- Electric, Heat Pump
Cooling
- Central Air, Heat Pump
Appliances
- Included: Dishwasher, Electric Water Heater, Disposal, MicroHood, Electric Oven, Refrigerator, Water Heater
- Laundry: Laundry Closet
Features
- Attic Access, Walk-In Closet(s)
- Has basement: No
- Attic: Access Only
Interior area
- Total structure area: 1,850
- Total interior livable area: 1,850 sqft
Video & virtual tour
Property
Parking
- Total spaces: 2
- Parking features: Attached, Concrete, Garage Door Opener
- Attached garage spaces: 2
Features
- Levels: Two
- Stories: 2
Lot
- Size: 6,969 Square Feet
Details
- Parcel number: 100311300577000003
- Special conditions: Broker Owned
- Horse amenities: None
Construction
Type & style
- Home type: SingleFamily
- Architectural style: Other
- Property subtype: Residential, Single Family Residence
Materials
- Vinyl With Brick
- Foundation: Concrete Perimeter
Condition
- New Construction
- New construction: Yes
- Year built: 2025
Details
- Builder name: Kgf Building Llc
Utilities & green energy
- Electric: 200+ Amp Service
- Water: Public
- Utilities for property: Electricity Connected, Sewer Connected, Water Connected
Community & HOA
Community
- Subdivision: Juniper Ridge
HOA
- Has HOA: No
Location
- Region: Charlestown
Financial & listing details
- Price per square foot: $168/sqft
- Annual tax amount: $800
- Date on market: 6/23/2026
- Cumulative days on market: 54 days
- Electric utility on property: Yes
Estimated market value
Not available
Estimated sales range
Not available
Not available
Price history
| Date | Event | Price |
|---|---|---|
| 8/13/2026 | Price change | $309,999-1.6%$168/sqft |
Source:  SIRA #202609363 Report a problem SIRA #202609363 Report a problem | ||
| 6/30/2026 | Price change | $314,999-1.6%$170/sqft |
Source: SIRA #202609363 Report a problem | ||
| 6/29/2026 | Price change | $319,999-1.5%$173/sqft |
Source: SIRA #202609363 Report a problem | ||
| 6/18/2026 | Listed for sale | $324,999$176/sqft |
Source: SIRA #202609363 Report a problem | ||
| 6/18/2026 | Listing removed | $324,999$176/sqft |
Source: SIRA #202606861 Report a problem | ||
| 6/13/2026 | Price change | $324,999-1.5%$176/sqft |
Source: SIRA #202606861 Report a problem | ||
| 5/27/2026 | Price change | $329,999-1.5%$178/sqft |
Source: SIRA #202606861 Report a problem | ||
| 5/1/2026 | Price change | $334,999-1.5%$181/sqft |
Source: SIRA #202606861 Report a problem | ||
| 4/23/2026 | Price change | $339,999-2.9%$184/sqft |
Source: SIRA #202606861 Report a problem | ||
| 4/14/2026 | Price change | $349,999-1.4%$189/sqft |
Source: SIRA #202606861 Report a problem | ||
| 4/7/2026 | Price change | $354,999-1.4%$192/sqft |
Source: SIRA #202606861 Report a problem | ||
| 3/24/2026 | Listed for sale | $359,999$195/sqft |
Source: SIRA #202606861 Report a problem | ||
Public tax history
Tax history is unavailable.
Monthly payment
Est. payment
Payment breakdown
Explore the cost of this home by adjusting the details. Changes won't be saved.Climate risks
Neighborhood: 47111
Nearby schools
GreatSchools rating
- 7/10Jonathan Jennings Elementary SchoolGrades: 3-5Distance: 3.5 mi
- 8/10Charlestown Middle SchoolGrades: 6-8Distance: 3.1 mi
- 5/10Charlestown Senior High SchoolGrades: 9-12Distance: 4 mi
- $418,1004 bd3 ba2k sqft6018 Mariners Trl, Charlestown, IN 47111Off Market
- $410,0004 bd3 ba1.8k sqft6020 Redberry Juniper Dr, Charlestown, IN 47111For Sale
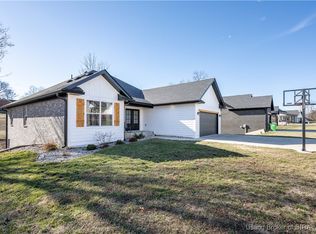
- $225,9002 bd1 ba240 sqft6014 Mariners Trl, Charlestown, IN 47111Off Market
- $300-- bd-- ba-- sqft5931 Juniper Ridge Dr, Charlestown, IN 47111Off Market
- $389,9003 bd2 ba2k sqft6102 Mariners Trl, Charlestown, IN 47111Off Market
- $390,6004 bd3 ba1.8k sqft6014 Mariners Trl, Charlestown, IN 47111Off Market
- $300-- bd-- ba-- sqft5925 Juniper Ridge Dr, Charlestown, IN 47111Off Market
- $364,7004 bd2 ba2k sqft6010 Mariners Trl, Charlestown, IN 47111Off Market
A local agent can set up tours, give advice and negotiate with sellers.
Similar homes
- $289,4003 bd2 ba1.6k sqft6409 Sunset Loop, Charlestown, IN 47111Active
 MLS ID #22109792, Jonathan Jackson, KGF Realty LLC. MIBOR as distributed by MLS GRID
 - from $295,9903 bd3 ba1.9k sqftIronwood Plan, Stacy Springs, Charlestown, IN 47111New Construction
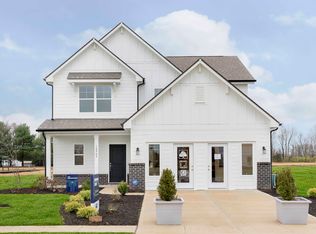 Arbor Homes
 - from $293,9903 bd3 ba1.9k sqftIronwood Plan, Walnut Creek, Charlestown, IN 47111New ConstructionArbor Homes
- from $287,9903 bd3 ba1.7k sqftJuniper Plan, Stacy Springs, Charlestown, IN 47111New Construction
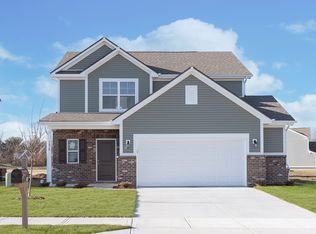 Arbor Homes
 - from $285,9903 bd3 ba1.7k sqftJuniper Plan, Walnut Creek, Charlestown, IN 47111New ConstructionArbor Homes
- from $260,9903 bd2 ba1.3k sqftAshton Plan, Walnut Creek, Charlestown, IN 47111New ConstructionArbor Homes
- from $449,9003 bd3 ba2k sqftThe Raylee Plan, Heritage Place, Charlestown, IN 47111New ConstructionInfinity Homes and Development
- $425,0003 bd2 ba1.9k sqft6216 Pleasant Run, Charlestown, IN 47111New Construction
 MLS ID #1721901, Matthew A Henegar, RE/MAX FIRST. Metro Search Inc. LLC DBA Apex MLS
 - from $262,9903 bd2 ba1.3k sqftAshton Plan, Stacy Springs, Charlestown, IN 47111New ConstructionArbor Homes
- $308,9003 bd2 ba1.5k sqft908 Audobon Ct, Memphis, IN 47143For SaleMLS ID #1724541, George Tetrick, GreenTree Real Estate Services. Metro Search Inc. LLC DBA Apex MLS
- $249,9004 bd2 ba1.6k sqft1702 Beaumont Dr, Clarksville, IN 47129For SaleMLS ID #1725956, Jackie Exum, Keller Williams Collective. Metro Search Inc. LLC DBA Apex MLS
- from $433,9003 bd2 ba1.9k sqftThe Carson Plan, Heritage Place, Charlestown, IN 47111New ConstructionInfinity Homes and Development
- $359,9503 bd3 ba2.3k sqft1820 Huckleberry Ln, Prospect, KY 40059For SaleMLS ID #1716105, Pam Ruckriegel, One Key Realty. Metro Search Inc. LLC DBA Apex MLS
- from $287,9002 bd2 ba1.3k sqftThe Maple Plan, Hilton Farms, Jeffersonville, IN 47130New ConstructionPremier Homes IN
- $319,9003 bd2 ba2k sqft7005 Apple Orchard Ln, Crestwood, KY 40014For SaleMLS ID #1725191, Ethan J Adams, EXP Realty LLC. Metro Search Inc. LLC DBA Apex MLS
- from $287,9002 bd2 ba1.3k sqftThe Maple Plan, Waters of Millan/Plains of Millan, Sellersburg, IN 47172New ConstructionPremier Homes IN
- $299,0003 bd2 ba1.6k sqft641 E Saint Catherine St, Louisville, KY 40203For SaleMLS ID #1723151, Darla Baldridge, The Breland Group. Metro Search Inc. LLC DBA Apex MLS
- $325,0003 bd2 ba1.4k sqft1714 Sheridan Ave, Louisville, KY 40213For SaleMLS ID #1725650, Crystal Johnston, RE/MAX Results. Metro Search Inc. LLC DBA Apex MLS
- from $308,9002 bd2 ba1.3k sqftThe Maple Plan, Kamer Crossing, New Albany, IN 47150New ConstructionPremier Homes IN
- $284,9003 bd1 ba1.3k sqft518 Marquette Dr, Louisville, KY 40222For SaleMLS ID #1725733, Carlye Miller, Housing Associates. Metro Search Inc. LLC DBA Apex MLS
