Newly constructed 2 story home in the ASHLEY SPRINGS SUBDIVISION. This 3 bedroom 2 bath brick home w/2-car attached garage built by KGF Homes is ready for its new owner! Conveniently located off Hwy 403 and close to Charlestown, Jeffersonville and Sellersburg in a most desirable neighborhood (2 entrances) with NO HOA fees. Enjoy many amenities including the pickleball court, basketball court, swings, play area, & covered picnic area w/grill.
New construction
Price cut: $5K (9/18)
$269,999
6409 Sunset Loop, Charlestown, IN 47111
3beds
1,620sqft
Single Family Residence
Built in 2026
9,713 Square Feet Lot
$269,900 Zestimate®
$167/sqft
$-- HOA
What's special
- 20 days
- 135
- 4
Zillow last checked:
Listing updated:
Listed by:
Jonathan Jackson,
KGF Realty, LLC,
David Branham,
KGF Realty, LLC
Source: SIRA,MLS#: 2026011703 Originating MLS: Southern Indiana REALTORS Association
Originating MLS: Southern Indiana REALTORS AssociationFacts & features
Interior
Bedrooms & bathrooms
- Bedrooms: 3
- Bathrooms: 2
- Full bathrooms: 2
Heating
- Forced Air
Cooling
- Central Air
Appliances
- Included: Dishwasher, Disposal, Oven, Range, Refrigerator
- Laundry: Laundry Closet, Main Level
Features
- Ceiling Fan(s), Eat-in Kitchen, Bath in Primary Bedroom, Open Floorplan, Walk-In Closet(s)
- Has basement: No
- Has fireplace: No
Interior area
- Total structure area: 1,620
- Total interior livable area: 1,620 sqft
- Finished area above ground: 1,620
- Finished area below ground: 0
Video & virtual tour
Property
Parking
- Total spaces: 2
- Parking features: Attached, Garage, Garage Door Opener
- Attached garage spaces: 2
Features
- Levels: Two
- Stories: 2
Lot
- Size: 9,713 Square Feet
Details
- Additional structures: Garage(s)
- Parcel number: 101811400309000004
- Zoning: Residential
- Zoning description: Residential
Construction
Type & style
- Home type: SingleFamily
- Architectural style: Bi-Level
- Property subtype: Single Family Residence
Materials
- Vinyl Siding, Frame
- Foundation: Poured
Condition
- New construction: Yes
- Year built: 2026
Details
- Builder name: KGF Building, LLC
Utilities & green energy
- Water: Connected, Public
Community & HOA
Community
- Features: Playground
- Subdivision: Ashley Springs
HOA
- Has HOA: Yes
- Amenities included: Playground
Location
- Region: Charlestown
Financial & listing details
- Price per square foot: $167/sqft
- Tax assessed value: $63,400
- Annual tax amount: $1,294
- Date on market: 9/11/2026
- Cumulative days on market: 129 days
- Listing terms: Conventional,FHA,USDA Loan,VA Loan
Estimated market value
$269,900
$256,000 - $283,000
$2,271/mo
Price history
| Date | Event | Price |
|---|---|---|
| 9/18/2026 | Price change | $269,999-1.8%$167/sqft |
Source:  SIRA #2026011703 Report a problem SIRA #2026011703 Report a problem | ||
| 9/11/2026 | Price change | $274,999-1.8%$170/sqft |
Source: SIRA #2026011703 Report a problem | ||
| 9/1/2026 | Price change | $279,999-1.5%$173/sqft |
Source:  MIBOR as distributed by MLS GRID #22109792 Report a problem MIBOR as distributed by MLS GRID #22109792 Report a problem | ||
| 8/17/2026 | Price change | $284,400-1.7%$176/sqft |
Source: SIRA #202609735 Report a problem | ||
| 8/3/2026 | Price change | $289,400-3.5%$179/sqft |
Source: SIRA #202609735 Report a problem | ||
| 6/30/2026 | Listed for sale | $299,999$185/sqft |
Source: SIRA #202609735 Report a problem | ||
| 6/29/2026 | Listing removed | $299,999$185/sqft |
Source: SIRA #202608325 Report a problem | ||
| 5/14/2026 | Listed for sale | $299,999$185/sqft |
Source: SIRA #202608325 Report a problem | ||
Public tax history
| Year | Property taxes | Tax assessment |
|---|---|---|
| 2025 | $1,294 -18.9% | $63,400 -0.2% |
| 2024 | $1,595 +33.6% | $63,500 |
| 2023 | $1,194 +30.4% | $63,500 +30.9% |
| 2022 | $916 -3.4% | $48,500 +37% |
| 2021 | $948 +1.8% | $35,400 |
| 2020 | $932 +6441.9% | $35,400 |
| 2019 | $14 +7.6% | $35,400 +6980% |
| 2018 | $13 +4.5% | $500 |
| 2017 | $13 | $500 |
| 2016 | $13 +19.1% | $500 +25% |
| 2014 | $11 +0.1% | $400 |
| 2013 | $11 +7.9% | $400 |
| 2012 | $10 +23.1% | $400 |
| 2011 | $8 | $400 |
| 2010 | $8 | $400 |
| 2009 | $8 | $400 |
Find assessor info on the county website
Monthly payment
Est. payment
Payment breakdown
Explore the cost of this home by adjusting the details. Changes won't be saved.Climate risks
Neighborhood: 47111

Similar homes
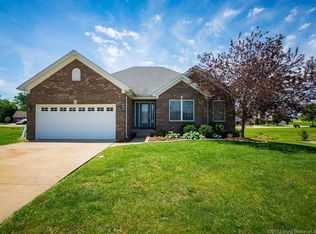
- from $262,9903 bd2 ba1.3k sqftAshton Plan, Stacy Springs, Charlestown, IN 47111New Construction
 Arbor Homes
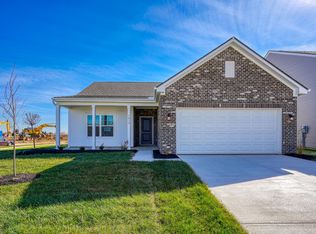
 - from $260,9903 bd2 ba1.3k sqftAshton Plan, Walnut Creek, Charlestown, IN 47111New ConstructionArbor Homes
- from $286,9903 bd3 ba1.7k sqftJuniper Plan, Walnut Creek, Charlestown, IN 47111New Construction
 Arbor Homes
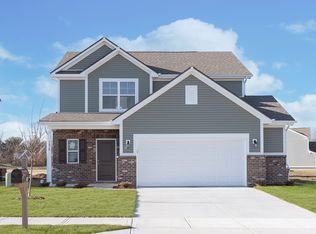
 - from $288,9903 bd3 ba1.7k sqftJuniper Plan, Stacy Springs, Charlestown, IN 47111New ConstructionArbor Homes
- $269,9993 bd2 ba2.2k sqft3612 Saint Joseph Rd, New Albany, IN 47150For Sale
 MLS ID #1727918, Alyssa Langan, White Picket Real Estate. Metro Search Inc. LLC DBA Apex MLS
 - $269,0003 bd2 ba1.3k sqft726 Veronica Pl, Jeffersonville, IN 47130For SaleMLS ID #1728703, John Finnegan, Weichert Realtors-ABG. Metro Search Inc. LLC DBA Apex MLS
- $274,9003 bd2 ba1.5k sqft2716 Pioneer Rd, Shively, KY 40216For SaleMLS ID #1728267, Andrew Parker, EXP Realty LLC. Metro Search Inc. LLC DBA Apex MLS
- $289,0003 bd2 ba1.6k sqft641 E Saint Catherine St, Louisville, KY 40203For SaleMLS ID #1727513, Darla Baldridge, The Breland Group. Metro Search Inc. LLC DBA Apex MLS
- $249,9004 bd2 ba1.6k sqft1702 Beaumont Dr, Clarksville, IN 47129For SaleMLS ID #1725956, Jackie Exum, Keller Williams Collective. Metro Search Inc. LLC DBA Apex MLS
- $294,9003 bd2 ba1.5k sqft769 Logan St, Louisville, KY 40204For SaleMLS ID #1728491, Rob Bergeron, Winner Realty. Metro Search Inc. LLC DBA Apex MLS
- $259,0003 bd2 ba1k sqft1600 Betances Ct, La Grange, KY 40031For SaleMLS ID #1723812, Phil Moffett, Edelen & Edelen REALTORS. Metro Search Inc. LLC DBA Apex MLS
- $295,0003 bd1 ba1.1k sqft7506 Beechdale Rd, Crestwood, KY 40014For SaleMLS ID #1729260, Andy M Wolf, EXP Realty LLC. Metro Search Inc. LLC DBA Apex MLS
- $274,0003 bd3 ba1.9k sqft1251 S Floyd St, Louisville, KY 40203For SaleMLS ID #1726685, Christina B Neubauer, Homepage Realty. Metro Search Inc. LLC DBA Apex MLS
- $265,0003 bd2 ba2k sqft107 Buttercup Rd, Louisville, KY 40218For SaleMLS ID #1728707, Casey Flaherty, Segrest Flaherty Realtors LLC. Metro Search Inc. LLC DBA Apex MLS
- $299,9003 bd3 ba1.3k sqft2734 Fleming Ave, Louisville, KY 40206For SaleMLS ID #1728494, Angela M Tino, First Saturday Real Estate. Metro Search Inc. LLC DBA Apex MLS
- $259,0004 bd2 ba1.4k sqft3633 Johnston Way, Louisville, KY 40220For SaleMLS ID #1729328, Angela P Page, EXP Realty LLC. Metro Search Inc. LLC DBA Apex MLS
- $234,9003 bd2 ba1k sqft4405 Debbie Ct, Louisville, KY 40213For SaleMLS ID #1725067, Ernest Fernandez, simpler.realestate. Metro Search Inc. LLC DBA Apex MLS
