MLS# 22121709 - Built by NHC - Dec 2026 Completion! ~ The Harrison Plan from our Liberty Series offers a perfect blend of comfort, practicality, and exceptional value. This 2-story home features 4 bedrooms, 2.5 bathrooms, a 2-car garage, and 2,203 square feet of thoughtfully designed living space. As you step inside, you'll pass the versatile flex room before reaching the staircase to the upper level, a convenient closet, and half bathroom. The heart of the home is the open kitchen and living area, complete with a central island, a dining area, and a spacious family room - perfect for entertaining or relaxing with loved ones. Upstairs, the private primary suite awaits, featuring an en suite bathroom. Three additional bedrooms, one more full bathroom, a loft area for additional living space, and a convenient laundry room complete the upper level.
Active
Price cut: $2K (10/28)
$274,990
2002 Harmony Ln, Charlestown, IN 47111
4beds
2,203sqft
Residential, Single Family Residence
Built in 2026
4,068 Square Feet Lot
$275,200 Zestimate®
$125/sqft
$-- HOA
What's special
Dining areaPrivate primary suiteThree additional bedroomsSpacious family roomVersatile flex roomCentral islandConvenient laundry room
- 76 days
- 34
- 5
Zillow last checked:
Listing updated:
Listed by:
Terry Evans tevans@empireindiana.com,
Empire Real Estate LLC
Source: MIBOR as distributed by MLS GRID,MLS#: 22121709
Facts & features
Interior
Bedrooms & bathrooms
- Bedrooms: 4
- Bathrooms: 3
- Full bathrooms: 2
- 1/2 bathrooms: 1
- Main level bathrooms: 1
Primary bedroom
- Level: Upper
- Area: 182 Square Feet
- Dimensions: 14x13
Bedroom 2
- Level: Upper
- Area: 156 Square Feet
- Dimensions: 13x12
Bedroom 3
- Level: Upper
- Area: 120 Square Feet
- Dimensions: 12x10
Bedroom 4
- Level: Upper
- Area: 120 Square Feet
- Dimensions: 12x10
Bonus room
- Level: Main
- Area: 154 Square Feet
- Dimensions: 14x11
Dining room
- Level: Main
- Area: 99 Square Feet
- Dimensions: 11x9
Kitchen
- Level: Main
- Area: 126 Square Feet
- Dimensions: 14x9
Laundry
- Level: Upper
- Area: 48 Square Feet
- Dimensions: 8x6
Living room
- Level: Main
- Area: 304 Square Feet
- Dimensions: 19x16
Loft
- Level: Upper
- Area: 156 Square Feet
- Dimensions: 13x12
Heating
- Electric
Cooling
- Central Air
Appliances
- Included: Dishwasher, Electric Water Heater, Microwave, Electric Oven
- Laundry: In Unit, Connections All, Laundry Room, Upper Level
Features
- Breakfast Bar, Eat-in Kitchen, Pantry, Walk-In Closet(s)
- Has basement: No
Interior area
- Total structure area: 2,203
- Total interior livable area: 2,203 sqft
Property
Parking
- Total spaces: 2
- Parking features: Attached
- Attached garage spaces: 2
Features
- Levels: Two
- Stories: 2
Lot
- Size: 4,068 Square Feet
Details
- Parcel number: 101809600700000004
- Horse amenities: None
Construction
Type & style
- Home type: SingleFamily
- Architectural style: Craftsman
- Property subtype: Residential, Single Family Residence
Materials
- Vinyl Siding
- Foundation: Slab
Condition
- New Construction
- New construction: Yes
- Year built: 2026
Details
- Builder name: Nhc
Utilities & green energy
- Water: Public
Community & HOA
Community
- Subdivision: Sub Not Found In Table
HOA
- Has HOA: No
Location
- Region: Charlestown
Financial & listing details
- Price per square foot: $125/sqft
- Date on market: 8/21/2026
- Cumulative days on market: 77 days
Estimated market value
$275,200
$261,000 - $289,000
$2,474/mo
Price history
| Date | Event | Price |
|---|---|---|
| 10/28/2026 | Price change | $274,990-0.7% |
Source:  IRMLS #202634008 Report a problem | ||
| 8/20/2026 | Listed for sale | $276,990 |
Source: IRMLS #202634008 Report a problem | ||
Public tax history
Tax history is unavailable.
Monthly payment
Est. payment
Payment breakdown
Explore the cost of this home by adjusting the details. Changes won't be saved.Climate risks
Neighborhood: 47111
- $296,9905 bd3 ba2.6k sqft2004 Harmony Ln, Charlestown, IN 47111New Construction

- $252,9904 bd2 ba1.6k sqft2006 Harmony Ln, Charlestown, IN 47111New Construction
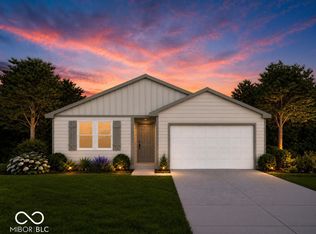
- $294,9905 bd3 ba2.6k sqft2008 Harmony Ln, Charlestown, IN 47111New Construction
- $300,9905 bd3 ba2.6k sqft1908 Harmony Ln, Charlestown, IN 47111New Construction
Similar homes
- $286,9904 bd3 ba2.2k sqft1906 Harmony Ln, Charlestown, IN 47111Active
 MLS ID #22121541, Terry Evans, Empire Real Estate LLC. MIBOR as distributed by MLS GRID
- $289,9003 bd2 ba1.7k sqft530 Beechwood Drive, Charlestown, IN 47111For Sale
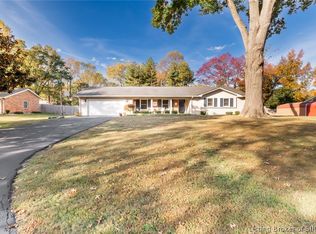 MLS ID #2026013000, Robert Denison, Bridge Realtors. SIRA
- $276,9904 bd3 ba2.2k sqft1912 Harmony Ln, Charlestown, IN 47111Active
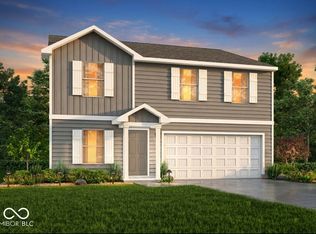 MLS ID #22121702, Terry Evans, Empire Real Estate LLC. MIBOR as distributed by MLS GRID
- $276,9904 bd3 ba2.2k sqft2018 Harmony Ln, Charlestown, IN 47111ActiveMLS ID #22121719, Terry Evans, Empire Real Estate LLC. MIBOR as distributed by MLS GRID
