MLS# 22121741 - Built by NHC - Ready Now! ~ The Jackson Plan from our Liberty Series is where style meets functionality, offering a spacious design perfect for growing households. This 2-story home features 5 bedrooms, 3 bathrooms, a 2-car garage, and 2,600 square feet of thoughtfully crafted living space. As you enter, you'll find a main-level bedroom with a walk-in closet and a full bathroom - ideal for guests. Continue down the hall to the dining area, which sits perfectly between the well-appointed kitchen and the inviting family room, creating an ideal space for gathering and entertaining.
Active
$296,990
2012 Harmony Ln, Charlestown, IN 47111
5beds
2,600sqft
Residential, Single Family Residence
Built in 2026
4,068 Square Feet Lot
$-- Zestimate®
$114/sqft
$-- HOA
What's special
Spacious design
- 21 hours |
- 5 |
- 0 |
Zillow last checked:
Listing updated:
Listed by:
Terry Evans 260-330-0242,
Empire Real Estate LLC
Source: MIBOR as distributed by MLS GRID,MLS#: 22121741
Facts & features
Interior
Bedrooms & bathrooms
- Bedrooms: 5
- Bathrooms: 3
- Full bathrooms: 3
- Main level bathrooms: 1
- Main level bedrooms: 1
Primary bedroom
- Level: Upper
- Area: 156 Square Feet
- Dimensions: 13x12
Bedroom 2
- Level: Upper
- Area: 156 Square Feet
- Dimensions: 13x12
Bedroom 3
- Level: Upper
- Area: 180 Square Feet
- Dimensions: 15x12
Bedroom 4
- Level: Upper
- Area: 120 Square Feet
- Dimensions: 12x10
Bedroom 5
- Level: Main
- Area: 195 Square Feet
- Dimensions: 15x13
Dining room
- Level: Main
- Area: 240 Square Feet
- Dimensions: 20x12
Kitchen
- Level: Main
- Area: 81 Square Feet
- Dimensions: 9x9
Laundry
- Level: Upper
- Area: 64 Square Feet
- Dimensions: 8x8
Living room
- Level: Main
- Area: 256 Square Feet
- Dimensions: 16x16
Loft
- Level: Upper
- Area: 180 Square Feet
- Dimensions: 15x12
Heating
- Electric
Cooling
- Central Air
Appliances
- Included: Dishwasher, Electric Water Heater, Microwave, Electric Oven
- Laundry: In Unit, Connections All, Laundry Room, Upper Level
Features
- Breakfast Bar, Eat-in Kitchen, Pantry, Walk-In Closet(s)
- Has basement: No
Interior area
- Total structure area: 2,600
- Total interior livable area: 2,600 sqft
Property
Parking
- Total spaces: 2
- Parking features: Attached
- Attached garage spaces: 2
Features
- Levels: Two
- Stories: 2
Lot
- Size: 4,068 Square Feet
Details
- Parcel number: 101809600705000004
- Horse amenities: None
Construction
Type & style
- Home type: SingleFamily
- Architectural style: Craftsman
- Property subtype: Residential, Single Family Residence
Materials
- Vinyl Siding
- Foundation: Slab
Condition
- New Construction
- New construction: Yes
- Year built: 2026
Details
- Builder name: Nhc
Utilities & green energy
- Water: Public
Community & HOA
Community
- Subdivision: Sub Not Found In Table
HOA
- Has HOA: No
Location
- Region: Charlestown
Financial & listing details
- Price per square foot: $114/sqft
- Date on market: 8/21/2026
- Cumulative days on market: 2 days
Estimated market value
Not available
Estimated sales range
Not available
Not available
Price history
| Date | Event | Price |
|---|---|---|
| 8/20/2026 | Listed for sale | $296,990 |
Source:  IRMLS #202634034 Report a problem IRMLS #202634034 Report a problem | ||
Public tax history
Tax history is unavailable.
Monthly payment
Est. payment
Payment breakdown
Explore the cost of this home by adjusting the details. Changes won't be saved.Climate risks
Neighborhood: 47111
Nearby schools
GreatSchools rating
- 6/10Jonathan Jennings Elementary SchoolGrades: 3-5Distance: 0.9 mi
- 8/10Charlestown Middle SchoolGrades: 6-8Distance: 0.8 mi
- 6/10Charlestown Senior High SchoolGrades: 9-12Distance: 0.9 mi
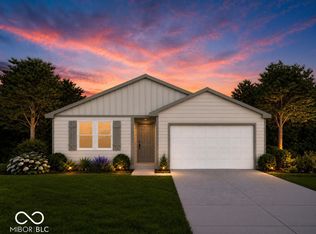
- $254,9904 bd2 ba1.6k sqft2010 Harmony Ln, Charlestown, IN 47111New Construction
- $279,9904 bd3 ba2.2k sqft2014 Harmony Ln, Charlestown, IN 47111New Construction

- $276,9904 bd3 ba2.2k sqft2018 Harmony Ln, Charlestown, IN 47111New Construction
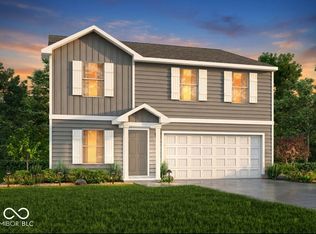
- $296,9905 bd3 ba2.6k sqft2020 Harmony Ln, Charlestown, IN 47111New Construction

- $257,9904 bd2 ba1.6k sqft2022 Harmony Ln, Charlestown, IN 47111New Construction
- $296,9905 bd3 ba2.6k sqft2008 Harmony Ln, Charlestown, IN 47111New Construction
- $296,9905 bd3 ba2.6k sqft2016 Harmony Ln, Charlestown, IN 47111New Construction
- $254,9904 bd2 ba1.6k sqft2006 Harmony Ln, Charlestown, IN 47111New Construction
A local agent can set up tours, give advice and negotiate with sellers.
Similar homes
- $286,9904 bd3 ba2.2k sqft1906 Harmony Ln, Charlestown, IN 47111ActiveMLS ID #22121541, Terry Evans, Empire Real Estate LLC. MIBOR as distributed by MLS GRID
- $300,9905 bd3 ba2.6k sqft1908 Harmony Ln, Charlestown, IN 47111ActiveMLS ID #22121726, Terry Evans, Empire Real Estate LLC. MIBOR as distributed by MLS GRID
- $296,9905 bd3 ba2.6k sqft2020 Harmony Ln, Charlestown, IN 47111ActiveMLS ID #22121747, Terry Evans, Empire Real Estate LLC. MIBOR as distributed by MLS GRID
- $296,9905 bd3 ba2.6k sqft2008 Harmony Ln, Charlestown, IN 47111ActiveMLS ID #22121737, Terry Evans, Empire Real Estate LLC. MIBOR as distributed by MLS GRID
- $296,9905 bd3 ba2.6k sqft2016 Harmony Ln, Charlestown, IN 47111ActiveMLS ID #22121745, Terry Evans, Empire Real Estate LLC. MIBOR as distributed by MLS GRID
- $296,9905 bd3 ba2.6k sqft2004 Harmony Ln, Charlestown, IN 47111ActiveMLS ID #22121731, Terry Evans, Empire Real Estate LLC. MIBOR as distributed by MLS GRID
- $279,9904 bd3 ba2.2k sqft2014 Harmony Ln, Charlestown, IN 47111ActiveMLS ID #22121712, Terry Evans, Empire Real Estate LLC. MIBOR as distributed by MLS GRID
- $276,9904 bd3 ba2.2k sqft2018 Harmony Ln, Charlestown, IN 47111ActiveMLS ID #22121719, Terry Evans, Empire Real Estate LLC. MIBOR as distributed by MLS GRID
- $276,9904 bd3 ba2.2k sqft1912 Harmony Ln, Charlestown, IN 47111ActiveMLS ID #22121702, Terry Evans, Empire Real Estate LLC. MIBOR as distributed by MLS GRID
- $276,9904 bd3 ba2.2k sqft2002 Harmony Ln, Charlestown, IN 47111ActiveMLS ID #22121709, Terry Evans, Empire Real Estate LLC. MIBOR as distributed by MLS GRID
- $254,9904 bd2 ba1.6k sqft2010 Harmony Ln, Charlestown, IN 47111ActiveMLS ID #22121758, Terry Evans, Empire Real Estate LLC. MIBOR as distributed by MLS GRID
- $257,9904 bd2 ba1.6k sqft2022 Harmony Ln, Charlestown, IN 47111ActiveMLS ID #22121762, Terry Evans, Empire Real Estate LLC. MIBOR as distributed by MLS GRID
- $254,9904 bd2 ba1.6k sqft2006 Harmony Ln, Charlestown, IN 47111ActiveMLS ID #22121755, Terry Evans, Empire Real Estate LLC. MIBOR as distributed by MLS GRID
- $254,9904 bd2 ba1.6k sqft1910 Harmony Ln, Charlestown, IN 47111ActiveMLS ID #22121751, Terry Evans, Empire Real Estate LLC. MIBOR as distributed by MLS GRID
- $309,9904 bd3 ba2k sqft3205 Edens Way, Charlestown, IN 47111New ConstructionSIRA
- $350,0003 bd3 ba1.9k sqft8718 Black Oak Drive, Charlestown, IN 47111For SaleMLS ID #2026011116, Jermaine Franklin, Green Tree Real Estate Services. SIRA
- $255,0003 bd2 ba1.4k sqft8828 Saddle Ridge Trail, Charlestown, IN 47111For SaleMLS ID #2026010985, Nikki Wilson, NextHome Wilson Real Estate. SIRA
- $329,9004 bd3 ba2.4k sqft9015 Woodford Drive, Charlestown, IN 47111For SaleMLS ID #2026010811, Justin Dabney, Bridge Realtors. SIRA
- $328,9004 bd2 ba2k sqft8923 Woodford Drive, Charlestown, IN 47111For SaleMLS ID #2026010432, Cathy Sheehan, Green Tree Real Estate Services. SIRA
- $288,9003 bd2 ba1.6k sqft4213 - LOT 201 Round Rock Boulevard, Charlestown, IN 47111New ConstructionMLS ID #2026010142, Lisa Morris, RE/MAX FIRST. SIRA
