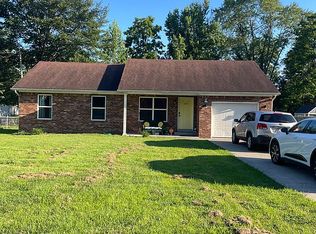
155 4th Street, Charlestown, IN 47111
Home value
$349,300
$332,000 - $367,000
$2,365/mo
Owner options
$2,365/mo
Rent Zestimate®
Find your next renter with Zillow Rental Manager. Plus, with online applications, you can quickly screen prospective tenants – for free.
$2,365/mo
Rent Zestimate®
$1,944/mo
Est. payment
Refinancing to a lower rate could help reduce your monthly payments and save thousands over the life of the loan.
$1,944/mo
Est. payment
Explore your selling options
Work with a Zillow partner agent
Leverage their expertise and Zillow's premium Showcase listings to get your home seen by more buyers.
Get startedList with your own agent
Get your home in front of millions of buyers by listing it on Zillow.
Learn how to do itSell it yourself
Take full control of how buyers see your home on Zillow by listing For Sale by Owner (FSBO).
List your homeWhat's special
Zillow last checked:
Listing updated:
Jay Usher,
Usher Realty Group, LLC
Lee Ann Harp, RB16000366
Weichert Realtors-ABG Properties
Facts & features
Interior
Bedrooms & bathrooms
- Bedrooms: 4
- Bathrooms: 3
- Full bathrooms: 2
- 1/2 bathrooms: 1
Primary bedroom
- Description: Ceiling Fan, Recessed Lighting,Flooring: Engineered Hardwood
- Level: First
- Dimensions: 13.8 x 14.6
Bedroom
- Description: Oversized Bedroom, Ceiling Fan, Recessed Lighting,Flooring: Carpet
- Level: Second
- Dimensions: 14.4 x 14.9
Bedroom
- Description: Oversized Bedroom, Ceiling Fan, Recessed Lighting,Flooring: Carpet
- Level: Second
- Dimensions: 14.4 x 14.9
Bedroom
- Description: Oversized Bedroom, Ceiling Fan, Recessed Lighting,Flooring: Carpet
- Level: Second
- Dimensions: 13.9 x 14.3
Dining room
- Description: Large Additional Closet/Pantry,Flooring: Engineered Hardwood
- Level: First
- Dimensions: 13.6 x 7.9
Family room
- Description: Open Concept, Ceiling Fan, Recessed Lighting,Flooring: Engineered Hardwood
- Level: First
- Dimensions: 14.7 x 21.3
Other
- Description: Dual Walk-in Closet/Dual Sinks/Walk-in Tile Shower,Flooring: Tile
- Level: First
- Dimensions: 13.8 x 14.5
Other
- Description: Large Granite Vanity, Tub/Shower Combo, Quiet Fan,Flooring: Tile
- Level: Second
- Dimensions: 5 x 14.7
Half bath
- Description: Flooring: Tile
- Level: First
- Dimensions: 3.5 x 9.8
Kitchen
- Description: Eat-in Kitchen, Tile Backsplash, Pantry,Flooring: Engineered Hardwood
- Level: First
- Dimensions: 13.6 x 14.2
Other
- Description: Loft Area/Flex Space,Flooring: Carpet
- Level: Second
- Dimensions: 5.9 x 29.2
Other
- Description: Huge Laundry Room/Utility Room w/ Storage Cabinets,Flooring: Tile
- Level: Second
- Dimensions: 8.5 x 10.7
Heating
- Forced Air
Cooling
- Central Air, Heat Pump
Appliances
- Included: Dishwasher, Disposal, Microwave, Oven, Range, Self Cleaning Oven
- Laundry: Laundry Room, Upper Level
Features
- Ceiling Fan(s), Eat-in Kitchen, Home Office, Loft, Bath in Primary Bedroom, Main Level Primary, Mud Room, Open Floorplan, Pantry, Split Bedrooms, Storage, Cable TV, Utility Room, Walk-In Closet(s)
- Windows: Blinds, Thermal Windows
- Basement: Crawl Space,Sump Pump
- Has fireplace: No
- Fireplace features: None
Interior area
- Total structure area: 2,400
- Total interior livable area: 2,400 sqft
- Finished area above ground: 2,400
- Finished area below ground: 0
Property
Parking
- Total spaces: 2
- Parking features: Attached, Garage Faces Front, Garage, Garage Door Opener
- Attached garage spaces: 2
- Has uncovered spaces: Yes
- Details: Off Street
Features
- Levels: Two
- Stories: 2
- Patio & porch: Covered, Deck, Porch
- Exterior features: Deck, Landscaping, Paved Driveway, Porch
- Has view: Yes
- View description: Park/Greenbelt
- Frontage length: 97
Lot
- Size: 0.46 Acres
- Dimensions: 94 x 209
Details
- Parcel number: 101813700829000004
- Zoning: Residential
- Zoning description: Residential
Construction
Type & style
- Home type: SingleFamily
- Architectural style: Two Story
- Property subtype: Single Family Residence
Materials
- Hardboard, Stone, Frame, HardiPlank Type
- Foundation: Crawlspace, Poured
- Roof: Shingle
Condition
- Resale
- New construction: No
- Year built: 2020
Details
- Builder name: Focal Point Homes & Development
Utilities & green energy
- Sewer: Public Sewer
- Water: Connected, Public
Community & neighborhood
Security
- Security features: Security System, Motion Detectors
Location
- Region: Charlestown
Other
Other facts
- Listing terms: Cash,Conventional,FHA,USDA Loan,VA Loan
- Road surface type: Paved
Price history
| Date | Event | Price |
|---|---|---|
| 9/20/2024 | Sold | $319,900$133/sqft |
Source: | ||
| 8/25/2024 | Pending sale | $319,900$133/sqft |
Source: | ||
| 8/23/2024 | Listed for sale | $319,900-3%$133/sqft |
Source: | ||
| 11/14/2023 | Listing removed | -- |
Source: | ||
| 11/13/2023 | Listed for sale | $329,900$137/sqft |
Source: | ||
| 10/7/2023 | Pending sale | $329,900$137/sqft |
Source: | ||
| 9/28/2023 | Listed for sale | $329,900$137/sqft |
Source: | ||
| 8/22/2023 | Listing removed | -- |
Source: | ||
| 8/11/2023 | Price change | $329,900-2.9%$137/sqft |
Source: | ||
| 8/5/2023 | Price change | $339,900-2.9%$142/sqft |
Source: | ||
| 7/31/2023 | Price change | $349,900+0.8%$146/sqft |
Source: | ||
| 7/21/2023 | Price change | $347,000-0.8%$145/sqft |
Source: | ||
| 7/9/2023 | Price change | $349,900-2%$146/sqft |
Source: | ||
| 7/5/2023 | Listed for sale | $357,000+42.8%$149/sqft |
Source: | ||
| 7/22/2020 | Sold | $250,000$104/sqft |
Source: | ||
Public tax history
| Year | Property taxes | Tax assessment |
|---|---|---|
| 2025 | $3,396 +1.5% | $363,500 +7% |
| 2024 | $3,347 -46.1% | $339,600 +1.5% |
| 2023 | $6,210 +23.6% | $334,700 +7.8% |
| 2022 | $5,024 | $310,500 +23.6% |
| 2021 | -- | $251,200 |
Find assessor info on the county website
Neighborhood: 47111
Nearby schools
GreatSchools rating
- NAPleasant Ridge Elementary SchoolGrades: PK-2Distance: 0.8 mi
- 8/10Charlestown Middle SchoolGrades: 6-8Distance: 2.3 mi
- 5/10Charlestown Senior High SchoolGrades: 9-12Distance: 1.3 mi
Get pre-qualified for a loan
At Zillow Home Loans, we can pre-qualify you in as little as 5 minutes with no impact to your credit score.An equal housing lender. NMLS #10287.
Sell for more on Zillow
- Indiana
- Clark County
- Charlestown
- 47111
- 155 4th Street