MLS# 22121751 - Built by NHC - Ready Now! ~ The Grant Plan from our Liberty Series offers a spacious single-story layout with approximately 1,671 square feet, 4 bedrooms, and 2 bathrooms. Designed for comfortable everyday living, this home features an open-concept main living area, a private primary suite, and three additional bedrooms with flexible space for family, guests, or a home office. At the heart of the home, the kitchen flows seamlessly into the dining area and living room, creating an inviting layout for gathering, entertaining, and daily routines. The kitchen includes a central island, pantry space, and convenient access to the nearby laundry room. The primary suite is tucked away from the secondary bedrooms, offering added privacy, with a spacious bedroom, a walk-in closet, and a private bathroom. Two secondary bedrooms are located near the second full bathroom, while the fourth bedroom is positioned separately, providing additional flexibility for a guest room, workspace, or hobby room. With a thoughtful single-level design, open living spaces, and four bedrooms, the Grant delivers the comfort, function, and flexibility today's buyers are looking for.
Active
$254,990
1910 Harmony Ln, Charlestown, IN 47111
4beds
1,671sqft
Residential, Single Family Residence
Built in 2026
4,068 Square Feet Lot
$-- Zestimate®
$153/sqft
$-- HOA
What's special
Private primary suiteThoughtful single-level designOpen living spacesPantry spaceWalk-in closetSpacious single-story layout
- 20 hours |
- 17 |
- 0 |
Zillow last checked:
Listing updated:
Listed by:
Terry Evans 260-330-0242,
Empire Real Estate LLC
Source: MIBOR as distributed by MLS GRID,MLS#: 22121751
Facts & features
Interior
Bedrooms & bathrooms
- Bedrooms: 4
- Bathrooms: 2
- Full bathrooms: 2
- Main level bathrooms: 2
- Main level bedrooms: 4
Primary bedroom
- Level: Main
- Area: 169 Square Feet
- Dimensions: 13x13
Dining room
- Level: Main
- Area: 120 Square Feet
- Dimensions: 10x12
Kitchen
- Level: Main
- Area: 81 Square Feet
- Dimensions: 9x9
Laundry
- Level: Main
- Area: 48 Square Feet
- Dimensions: 8x6
Living room
- Level: Main
- Area: 238 Square Feet
- Dimensions: 14x17
Heating
- Electric
Cooling
- Central Air
Appliances
- Included: Dishwasher, Electric Water Heater, Microwave, Electric Oven
- Laundry: In Unit, Connections All, Laundry Room, Upper Level
Features
- Breakfast Bar, Eat-in Kitchen, Pantry, Walk-In Closet(s)
- Has basement: No
Interior area
- Total structure area: 1,671
- Total interior livable area: 1,671 sqft
Property
Parking
- Total spaces: 2
- Parking features: Attached
- Attached garage spaces: 2
Features
- Levels: One
- Stories: 1
Lot
- Size: 4,068 Square Feet
Details
- Parcel number: 101809600697000004
- Horse amenities: None
Construction
Type & style
- Home type: SingleFamily
- Architectural style: Craftsman
- Property subtype: Residential, Single Family Residence
Materials
- Vinyl Siding
- Foundation: Slab
Condition
- New Construction
- New construction: Yes
- Year built: 2026
Details
- Builder name: Nhc
Utilities & green energy
- Water: Public
Community & HOA
Community
- Subdivision: Sub Not Found In Table
HOA
- Has HOA: No
Location
- Region: Charlestown
Financial & listing details
- Price per square foot: $153/sqft
- Date on market: 8/21/2026
- Cumulative days on market: 2 days
Estimated market value
Not available
Estimated sales range
Not available
Not available
Price history
| Date | Event | Price |
|---|---|---|
| 8/20/2026 | Listed for sale | $254,990 |
Source:  IRMLS #202634058 Report a problem IRMLS #202634058 Report a problem | ||
Public tax history
Tax history is unavailable.
Monthly payment
Est. payment
Payment breakdown
Explore the cost of this home by adjusting the details. Changes won't be saved.Climate risks
Neighborhood: 47111
Nearby schools
GreatSchools rating
- 6/10Jonathan Jennings Elementary SchoolGrades: 3-5Distance: 0.9 mi
- 8/10Charlestown Middle SchoolGrades: 6-8Distance: 0.8 mi
- 6/10Charlestown Senior High SchoolGrades: 9-12Distance: 0.8 mi
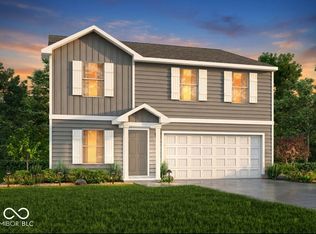
- $276,9904 bd3 ba2.2k sqft1912 Harmony Ln, Charlestown, IN 47111New Construction
- $300,9905 bd3 ba2.6k sqft1908 Harmony Ln, Charlestown, IN 47111New Construction

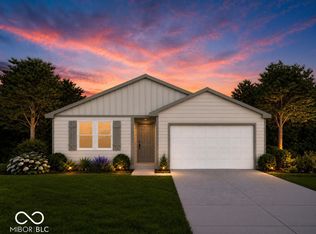
- $254,9904 bd2 ba1.6k sqft2006 Harmony Ln, Charlestown, IN 47111New Construction
- $296,9905 bd3 ba2.6k sqft2004 Harmony Ln, Charlestown, IN 47111New Construction
- $296,9905 bd3 ba2.6k sqft2008 Harmony Ln, Charlestown, IN 47111New Construction
- $296,9905 bd3 ba2.6k sqft2016 Harmony Ln, Charlestown, IN 47111New Construction
- $259,0003 bd2 ba1.4k sqft1918 Harmony Cir, Charlestown, IN 47111Sold
- $259,9003 bd2 ba1.4k sqft1920 Harmony Cir, Charlestown, IN 47111Sold
A local agent can set up tours, give advice and negotiate with sellers.
Similar homes
- $257,9904 bd2 ba1.6k sqft2022 Harmony Ln, Charlestown, IN 47111ActiveMLS ID #22121762, Terry Evans, Empire Real Estate LLC. MIBOR as distributed by MLS GRID
- $254,9904 bd2 ba1.6k sqft2006 Harmony Ln, Charlestown, IN 47111ActiveMLS ID #22121755, Terry Evans, Empire Real Estate LLC. MIBOR as distributed by MLS GRID
- $254,9904 bd2 ba1.6k sqft2010 Harmony Ln, Charlestown, IN 47111ActiveMLS ID #22121758, Terry Evans, Empire Real Estate LLC. MIBOR as distributed by MLS GRID
- $286,9904 bd3 ba2.2k sqft1906 Harmony Ln, Charlestown, IN 47111Active
 MLS ID #22121541, Terry Evans, Empire Real Estate LLC. MIBOR as distributed by MLS GRID
 - $255,0003 bd2 ba1.4k sqft8828 Saddle Ridge Trail, Charlestown, IN 47111For SaleMLS ID #2026010985, Nikki Wilson, NextHome Wilson Real Estate. SIRA
- $276,9904 bd3 ba2.2k sqft1912 Harmony Ln, Charlestown, IN 47111ActiveMLS ID #22121702, Terry Evans, Empire Real Estate LLC. MIBOR as distributed by MLS GRID
- $276,9904 bd3 ba2.2k sqft2018 Harmony Ln, Charlestown, IN 47111ActiveMLS ID #22121719, Terry Evans, Empire Real Estate LLC. MIBOR as distributed by MLS GRID
- $276,9904 bd3 ba2.2k sqft2002 Harmony Ln, Charlestown, IN 47111ActiveMLS ID #22121709, Terry Evans, Empire Real Estate LLC. MIBOR as distributed by MLS GRID
- $279,9904 bd3 ba2.2k sqft2014 Harmony Ln, Charlestown, IN 47111ActiveMLS ID #22121712, Terry Evans, Empire Real Estate LLC. MIBOR as distributed by MLS GRID
- $255,0003 bd2 ba1.2k sqft9025 Woodford Drive, Charlestown, IN 47111For SaleMLS ID #2026010819, Bob Sokoler, simpler.realestate. SIRA
- $210,0003 bd2 ba1.1k sqft106 Kenwood Avenue, Charlestown, IN 47111For SaleMLS ID #2026011058, Judith Gonzalez, ZHomes Real Estate, LLC. SIRA
- $259,9003 bd2 ba1.4k sqft2030 Harmony Lane (Lot 48), Charlestown, IN 47111New ConstructionSIRA
- $215,0003 bd2 ba1k sqft316 Ridge Road, Charlestown, IN 47111For SaleMLS ID #2026011033, Rachel Gish, Semonin REALTORS. SIRA
- $350,0003 bd3 ba1.9k sqft8718 Black Oak Drive, Charlestown, IN 47111For SaleMLS ID #2026011116, Jermaine Franklin, Green Tree Real Estate Services. SIRA
- $309,9904 bd3 ba2k sqft3205 Edens Way, Charlestown, IN 47111New ConstructionSIRA
- $288,9003 bd2 ba1.6k sqft4213 - LOT 201 Round Rock Boulevard, Charlestown, IN 47111New ConstructionMLS ID #2026010142, Lisa Morris, RE/MAX FIRST. SIRA
- $--3 bd2 ba2.1k sqft532 Beechwood Dr, Charlestown, IN 47111AuctionAuction.com 1
- $284,9003 bd2 ba1.2k sqft4215 - LOT 202 Round Rock Boulevard, Charlestown, IN 47111New ConstructionMLS ID #2026010146, Lisa Morris, RE/MAX FIRST. SIRA
- $283,9003 bd2 ba1.2k sqft4220 - LOT 221 Round Rock Boulevard, Charlestown, IN 47111New ConstructionMLS ID #2026010145, Lisa Morris, RE/MAX FIRST. SIRA
- $299,9994 bd2 ba1.7k sqft6025 Redberry Juniper Drive, Charlestown, IN 47111New ConstructionMLS ID #2026011085, David Branham, KGF Realty, LLC. SIRA
