Located in the desirable Windy Pines neighborhood, this 3-bedroom, 2-bath home offers a fantastic combination of comfort, convenience, and location. Situated on a corner lot in one of Jeffersonville's fastest-growing areas, you'll be just minutes from shopping, dining, entertainment, and everyday conveniences. Inside, the open floor plan is enhanced by vaulted ceilings that create a bright, spacious feel, making it ideal for both everyday living and entertaining. A new roof adds peace of mind, while the functional layout offers easy, low-maintenance living. Whether you're looking for your first home, downsizing, or simply wanting to be close to everything Jeffersonville has to offer, this home is one you won't want to miss. Seller is offering $2500 allowance at closing towards paint, carpet and upgrades!
For sale
$264,900
5935 Pine View Court, Jeffersonville, IN 47130
3beds
1,260sqft
:
Get pre-qualified$1,726/mo
Single Family Residence
Built in 2005
9,583 Square Feet Lot
$260,000 Zestimate®
$210/sqft
$-- HOA
What's special
Easy low-maintenance livingBright spacious feelVaulted ceilingsCorner lotNew roofFunctional layoutOpen floor plan
- 4 days |
- 531 |
- 32 |
Likely to sell faster than
Zillow last checked:
Listing updated:
Listed by:
Troy Stiller,
Schuler Bauer Real Estate Services ERA Powered (N,
Keith Rager,
Schuler Bauer Real Estate Services ERA Powered (N
Source: SIRA,MLS#: 2026010307 Originating MLS: Southern Indiana REALTORS Association
Originating MLS: Southern Indiana REALTORS AssociationFacts & features
Interior
Bedrooms & bathrooms
- Bedrooms: 3
- Bathrooms: 2
- Full bathrooms: 2
Rooms
- Room types: Family Room
Primary bedroom
- Level: First
- Dimensions: 14 x 13
Bedroom
- Level: First
- Dimensions: 10 x 11
Bedroom
- Level: First
- Dimensions: 10 x 10
Kitchen
- Level: First
- Dimensions: 17 x 11
Living room
- Level: First
- Dimensions: 18 x 12
Other
- Level: First
- Dimensions: 8 x 5
Heating
- Forced Air
Cooling
- Central Air
Appliances
- Included: Dishwasher, Microwave, Oven, Range, Refrigerator
- Laundry: Main Level, Laundry Room
Features
- Bath in Primary Bedroom, Open Floorplan, Split Bedrooms, Vaulted Ceiling(s)
- Has basement: No
- Has fireplace: No
Interior area
- Total structure area: 1,260
- Total interior livable area: 1,260 sqft
- Finished area above ground: 1,260
- Finished area below ground: 0
Property
Parking
- Total spaces: 2
- Parking features: Attached, Garage
- Attached garage spaces: 2
Features
- Levels: One
- Stories: 1
- Patio & porch: Covered, Patio, Porch
- Exterior features: Landscaping, Porch, Patio
Lot
- Size: 9,583 Square Feet
- Features: Corner Lot
Details
- Parcel number: 42000680380
- Zoning: Residential
- Zoning description: Residential
Construction
Type & style
- Home type: SingleFamily
- Architectural style: One Story
- Property subtype: Single Family Residence
Materials
- Brick, Frame
- Foundation: Slab
Condition
- New construction: No
- Year built: 2005
Utilities & green energy
- Sewer: Public Sewer
- Water: Connected, Public
Community & HOA
Community
- Subdivision: Windy Pines
Location
- Region: Jeffersonville
Financial & listing details
- Price per square foot: $210/sqft
- Tax assessed value: $244,600
- Annual tax amount: $2,200
- Date on market: 7/21/2026
- Cumulative days on market: 5 days
- Listing terms: Cash,Conventional,FHA,VA Loan
Estimated market value
$260,000
$247,000 - $273,000
$1,783/mo
Price history
| Date | Event | Price |
|---|---|---|
| 7/21/2026 | Listed for sale | $264,900$210/sqft |
Source:  SIRA #2026010307 Report a problem SIRA #2026010307 Report a problem | ||
Public tax history
| Year | Property taxes | Tax assessment |
|---|---|---|
| 2025 | $2,431 +11.7% | $244,600 +0.6% |
| 2024 | $2,177 +6.3% | $243,100 +11.7% |
| 2023 | $2,048 +15.6% | $217,700 +6.1% |
| 2022 | $1,771 +7.6% | $205,100 +15.6% |
| 2021 | $1,646 +12% | $177,400 +7.6% |
| 2020 | $1,469 +0.8% | $164,900 +12% |
| 2019 | $1,457 +7.2% | $147,200 +3.9% |
| 2018 | $1,359 +6.5% | $141,700 +7.4% |
| 2017 | $1,276 | $131,900 +6.7% |
| 2016 | $1,276 +7.1% | $123,600 +0.6% |
| 2014 | $1,191 +13.4% | $122,900 +5% |
| 2013 | $1,050 +7.3% | $117,000 -6.5% |
| 2012 | $979 -3.5% | $125,200 -2.2% |
| 2011 | $1,014 +7.2% | $128,000 |
| 2010 | $946 +12.7% | $128,000 -7.3% |
| 2009 | $839 | $138,100 +22.4% |
| 2007 | -- | $112,800 |
| 2006 | -- | $112,800 |
Find assessor info on the county website
Monthly payment
Est. payment
Payment breakdown
Explore the cost of this home by adjusting the details. Changes won't be saved.Climate risks
Neighborhood: 47130
Nearby schools
GreatSchools rating
- 7/10Utica Elementary SchoolGrades: PK-5Distance: 2.5 mi
- 5/10River Valley Middle SchoolGrades: 6-8Distance: 3.6 mi
- 4/10Jeffersonville High SchoolGrades: 9-12Distance: 3.9 mi
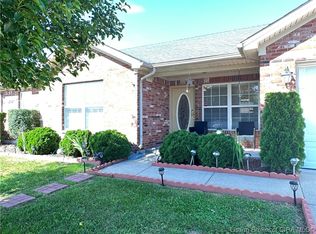
- $263,8003 bd2 ba1.1k sqft5933 Pine View Ct, Jeffersonville, IN 47130Off Market
- $265,9003 bd2 ba1.3k sqft5803 Windy Pl, Jeffersonville, IN 47130Off Market
- $260,7003 bd2 ba1.3k sqft5805 Windy Pl, Jeffersonville, IN 47130Off Market
- $278,2003 bd2 ba1.4k sqft5934 Pineview Ct, Jeffersonville, IN 47130Off Market

- $280,6003 bd2 ba1.3k sqft5939 Pine View Ct, Jeffersonville, IN 47130Off Market
- $257,6003 bd2 ba1.2k sqft5936 Pine View Ct, Jeffersonville, IN 47130Off Market
- $282,1003 bd2 ba1.6k sqft5827 Quarter Ct, Jeffersonville, IN 47130Off Market
- $249,8003 bd2 ba1.1k sqft5932 Pine View Ct, Jeffersonville, IN 47130Off Market
A local agent can set up tours, give advice and negotiate with sellers.
Similar homes
- $264,9993 bd2 ba1.2k sqft5802 Quarter Ct, Jeffersonville, IN 47130For Sale

 MLS ID #1723643, Rachel M Dreyer, Keller Williams Collective. Metro Search Inc. LLC DBA Apex MLS
 - $285,0003 bd2 ba1.5k sqft5806 Concord Court, Jeffersonville, IN 47130For Sale
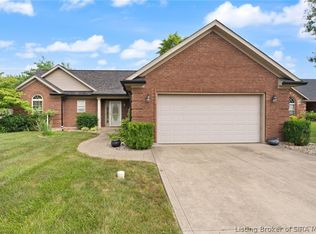 MLS ID #202609828, Jocrisse Uwimana, eXp Realty, LLC. SIRA
 - $289,9003 bd2 ba1.4k sqft4402 Shale Court, Jeffersonville, IN 47130For Sale
 MLS ID #2026010141, Susan Block, Schuler Bauer Real Estate Services ERA Powered (N. SIRA
 - $264,9003 bd2 ba1.4k sqft6318 Horizon Way, Charlestown, IN 47111For Sale
 MLS ID #2026010367, Chance Clark, Ward Realty Services. SIRA
 - $325,0003 bd2 ba1.6k sqft3917 Charlestown Pike, Jeffersonville, IN 47130For SaleMLS ID #2026010386, Cassidy Ruhlig, First Saturday Real Estate. SIRA
- from $278,9003 bd2 ba1.3k sqftThe Model J Plan, Ellingsworth Commons, Jeffersonville, IN 47130New ConstructionPremier Homes IN
- $309,9003 bd2 ba1.5k sqft4493 Kestrel Court, Jeffersonville, IN 47130For SaleMLS ID #202609908, Troy Stiller, Schuler Bauer Real Estate Services ERA Powered (N. SIRA
- $265,0003 bd2 ba1.4k sqft6414 Night Sky Drive, Charlestown, IN 47111For SaleMLS ID #202607202, Christopher A Fox, FC Tucker Kentuckiana. SIRA
- $355,0003 bd2 ba1.6k sqft3619 Kerry Ann Way, Jeffersonville, IN 47130For SaleMLS ID #2026010120, Mallory Annis, RE/MAX FIRST. SIRA
- $319,9003 bd2 ba1.5k sqft4225 Limestone Trace, Jeffersonville, IN 47130For SaleMLS ID #202609745, Jordan Rajchel, Schuler Bauer Real Estate Services ERA Powered (N. SIRA
- from $271,9003 bd2 ba1.2k sqftThe Model B Plan, Hilton Farms, Jeffersonville, IN 47130New ConstructionPremier Homes IN
- $259,9003 bd2 ba1.3k sqft8002 Kismet Drive, Charlestown, IN 47111For SaleMLS ID #2026010227, Tina Browning, Green Tree Real Estate Services. SIRA
- $210,0003 bd2 ba1k sqft3409 Stenger Lane, Jeffersonville, IN 47130For SaleMLS ID #202609272, Dalton Hester, Lopp Real Estate Brokers. SIRA
- $189,9003 bd1 ba1.2k sqft2834 Sellers Court, Jeffersonville, IN 47130For SaleMLS ID #202608822, Trent Rufing, Kentuckiana Pro Realty, LLC. SIRA
- from $278,9003 bd2 ba1.3k sqftThe Model J Plan, Hilton Farms, Jeffersonville, IN 47130New ConstructionPremier Homes IN
- from $275,9003 bd2 ba1.3k sqftThe Model A Plan, Hilton Farms, Jeffersonville, IN 47130New ConstructionPremier Homes IN
- $220,0003 bd2 ba1.2k sqft3942 Shepherds Run, Jeffersonville, IN 47130For SaleMLS ID #202609775, Mary McCoskey Finkle, Mainstreet REALTORS. SIRA
- from $284,9003 bd2 ba1.4k sqftThe Finch Plan, Hilton Farms, Jeffersonville, IN 47130New ConstructionPremier Homes IN
- from $268,9002 bd2 ba1.2k sqftThe Model F Plan, Hilton Farms, Jeffersonville, IN 47130New ConstructionPremier Homes IN
- from $290,9003 bd2 ba1.4k sqftThe Winnipeg Plan, Ellingsworth Commons, Jeffersonville, IN 47130New ConstructionPremier Homes IN
