Skip main navigation
Off market
  • $276,600

    5934 Pineview Ct, Jeffersonville, IN 47130

    3beds
    1,456sqft
    SingleFamily
    Built in 2004
    9,583 Square Feet Lot
    $276,600 Zestimate®
    $190/sqft
    $1,923 Estimated rent

    Home value

    $276,600

    $263,000 - $290,000

    $1,923/mo

    Zestimate® history
    Loading
    Loading...

    Owner options

    List your home for rent

    $1,923/mo

    Rent Zestimate®

    Find your next renter with Zillow Rental Manager. Plus, with online applications, you can quickly screen prospective tenants – for free.

    Learn more

    $1,923/mo

    Rent Zestimate®

    Refinance and save

    $1,363/mo

    Est. payment

    Refinancing to a lower rate could help reduce your monthly payments and save thousands over the life of the loan.

    See today's rates

    $1,363/mo

    Est. payment

    Explore your selling options

    Work with a Zillow partner agent

    Leverage their expertise and Zillow's premium Showcase listings to get your home seen by more buyers.

    Get started

    List with your own agent

    Get your home in front of millions of buyers by listing it on Zillow.

    Learn how to do it

    Sell it yourself

    Take full control of how buyers see your home on Zillow by listing For Sale by Owner (FSBO).

    List your home

    What's special

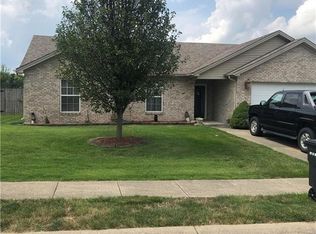
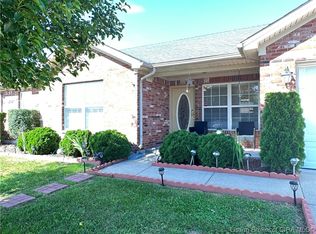
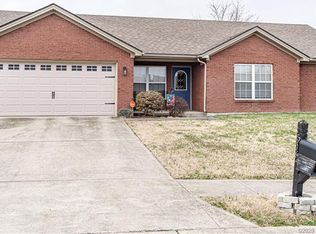
    Stunning 3 bedroom, 2 full bath home that backs up to scenic farm land. Enjoy watching horses graze while sitting on your HUGE 42 Foot Long x 16 Foot Wide back Patio complete with Hot Tub and a 12x10 ft Gazebo in your partially privacy fenced back yard. The front porch is covered too. You will love the extra wide driveway with room to park three vehicle side by side. The two car garage being used as a MAN CAVE is heated and cooled and has a pull down screen door, a ceiling fan and an extra room that even has a urinal. What more could you ask for? Well, start with the open concept living space with real hardwood (beautiful wide plank Distressed Hickory) through out the common areas. Vaulted ceiling, breakfast bar and authentic (both doors open) french doors to the patio. The kitchen appliances stay with this home. Very nice divided farm house style sink. Separate laundry room conveniently located off the kitchen has cabinets and access to the garage. The master bedroom has a large window, trey ceiling and fan. Large walk-in closet. Master bathroom has ceramic tile flooring, double sinks on the vanity, linen closet and a window for natural light. The hall bathroom has ceramic tile flooring as well. The secondary bedrooms are nice sized, both with ceiling fans. One has a gorgeous atrium window and a vaulted ceiling too. The yard is nicely landscaped. Neighborhood has sidewalks and street lights. Close to River Ridge and new east end bridge. One Year Home Warranty too.

    This property is off market, which means it's not currently listed for sale or rent on Zillow. This may be different from what's available on other websites or public sources.
    Facts & features

    Interior

    Bedrooms & bathrooms
    • Bedrooms: 3
    • Bathrooms: 2
    • Full bathrooms: 2
    Heating
    • Forced air, Electric
    Cooling
    • Central
    Appliances
    • Included: Dishwasher, Microwave, Refrigerator
    Interior area
    • Total interior livable area: 1,456 sqft

    Property

    Parking
    • Total spaces: 2
    • Parking features: Garage - Attached
    Features
    • Has spa: Yes
    • Has view: Yes
    • View description: Park
    Lot
    • Size: 9,583 Square Feet
    Details
    • Parcel number: 104205100112000039

    Construction

    Type & style
    • Home type: SingleFamily
    Materials
    • masonry
    • Roof: Asphalt
    Condition
    • Year built: 2004

    Community & HOA

    Location
    • Region: Jeffersonville

    Financial & listing details

    • Price per square foot: $190/sqft
    • Tax assessed value: $261,600
    • Annual tax amount: $2,587

    Price history

    DateEventPrice
    1/8/2019Sold$171,500-0.8%$118/sqft
    Source: SIRA #2018013164 Report a problem
    11/21/2018Listed for sale$172,900+31.8%$119/sqft
    Source: Keller Williams Realty Consultants #2018013164 Report a problem
    4/16/2011Sold$131,200$90/sqft
    Source: Agent Provided Report a problem

    Public tax history

    YearProperty taxesTax assessment
    2025$2,587 +10.4%$261,600 +1.1%
    2024$2,343 +5.9%$258,700 +10.4%
    2023$2,212 +16.1%$234,300 +5.9%
    2022$1,905 +7.4%$221,200 +16.1%
    2021$1,773 +11.6%$190,500 +7.4%
    2020$1,588 +1.4%$177,300 +11.6%
    2019$1,566 +7.1%$158,800 +3.7%
    2018$1,462 +6.7%$153,200 +7.3%
    2017$1,370 $142,800 +6.9%
    2016$1,370 +2.1%$133,600 +1.2%
    2014$1,342 +15.4%$132,000 +5.2%
    2013$1,163 +7.6%$125,500 -6.8%
    2012$1,081 +4.8%$134,600 +4%
    2011$1,032 +7.2%$129,400
    2010$963 +12.7%$129,400 -7.4%
    2009$854 $139,700 +19.7%
    2007-- $116,700
    2006-- $116,700
    Find assessor info on the county website

    Neighborhood: 47130

    Nearby schools

    GreatSchools rating
    Schools provided by the listing agent
    • District: Greater Clark

    Source: The MLS. This data may not be complete. We recommend contacting the local school district to confirm school assignments for this home.

    Get pre-qualified for a loan
    At Zillow Home Loans, we can pre-qualify you in as little as 5 minutes with no impact to your credit score.

    An equal housing lender. NMLS #10287.

    Sell for more on Zillow
    Get a Zillow Showcase℠ listing at no additional cost and you could sell for .
    $276,600
    2% more
    +$5,532
    With Zillow Showcase(estimated)
    $282,132