Welcome to 6318 Horizon Way! This well-maintained 3-bedroom, 2-bath home offers a functional layout, quality updates, and a location that's hard to beat. Inside, you'll find vaulted ceilings in the living room, luxury vinyl plank flooring throughout, and a kitchen featuring updated appliances that opens to the main living space. The spacious primary suite, two additional bedrooms, and attached 2-car garage provide the space and convenience today's buyers seek. Recent improvements include a brand-new roof installed in July 2026, along with a transferable home warranty for added peace of mind. Step outside to enjoy the covered back porch overlooking a fully fenced backyard—perfect for entertaining, relaxing, or giving pets room to play. Located in a desirable neighborhood with a highly regarded school system, you'll also enjoy being just 15 minutes from shopping, dining, and everyday conveniences. Whether you're buying your first home, down-sizing, or simply looking for a move-in-ready property in a great location, this home checks all the boxes. Some photos are virtually staged. Schedule your private showing today!
For sale
$264,900
6318 Horizon Way, Charlestown, IN 47111
3beds
1,414sqft
:
Get pre-qualified$1,732/mo
Single Family Residence
Built in 2003
10,018 Square Feet Lot
$260,900 Zestimate®
$187/sqft
$6/mo HOA
What's special
Covered back porchSpacious primary suiteKitchen featuring updated appliancesFully fenced backyard
- 3 hours |
- 139 |
- 17 |
Zillow last checked:
Listing updated:
Listed by:
Chance Clark,
Ward Realty Services,
Jeremy L Ward,
Ward Realty Services
Source: SIRA,MLS#: 2026010367 Originating MLS: Southern Indiana REALTORS Association
Originating MLS: Southern Indiana REALTORS AssociationFacts & features
Interior
Bedrooms & bathrooms
- Bedrooms: 3
- Bathrooms: 2
- Full bathrooms: 2
Primary bedroom
- Description: Flooring: Luxury Vinyl Plank
- Level: First
- Dimensions: 12.5 x 13.4
Bedroom
- Description: Flooring: Luxury Vinyl Plank
- Level: First
- Dimensions: 10.6 x 10.5
Bedroom
- Description: Flooring: Luxury Vinyl Plank
- Level: First
- Dimensions: 10.2 x 10.5
Dining room
- Description: Flooring: Tile
- Level: First
Other
- Description: Flooring: Tile
- Level: First
Other
- Description: Flooring: Tile
- Level: First
Kitchen
- Description: Flooring: Tile
- Level: First
- Dimensions: 10.11 x 19.11
Living room
- Description: Flooring: Luxury Vinyl Plank
- Level: First
- Dimensions: 14.6 x 19.9
Other
- Description: Laundry Room,Flooring: Luxury Vinyl Plank
- Level: First
Heating
- Forced Air
Cooling
- Central Air
Appliances
- Included: Dryer, Dishwasher, Microwave, Oven, Range, Refrigerator, Washer
- Laundry: Main Level, Laundry Room
Features
- Main Level Primary
- Has basement: No
- Number of fireplaces: 1
- Fireplace features: Electric
Interior area
- Total structure area: 1,414
- Total interior livable area: 1,414 sqft
- Finished area above ground: 1,414
- Finished area below ground: 0
Property
Parking
- Total spaces: 2
- Parking features: Attached, Garage Faces Front, Garage
- Attached garage spaces: 2
Features
- Levels: One
- Stories: 1
Lot
- Size: 10,018 Square Feet
Details
- Parcel number: 104409100017000042
- Zoning: Residential
- Zoning description: Residential
Construction
Type & style
- Home type: SingleFamily
- Architectural style: One Story
- Property subtype: Single Family Residence
Condition
- Resale
- New construction: No
- Year built: 2003
Utilities & green energy
- Sewer: Public Sewer
- Water: Connected, Public
Community & HOA
Community
- Subdivision: Skyline Acres
HOA
- Has HOA: Yes
- HOA fee: $75 annually
Location
- Region: Charlestown
Financial & listing details
- Price per square foot: $187/sqft
- Tax assessed value: $266,900
- Annual tax amount: $2,436
- Date on market: 7/23/2026
- Cumulative days on market: 1 day
- Listing terms: Conventional,FHA,VA Loan
Estimated market value
$260,900
$248,000 - $274,000
$1,836/mo
Price history
| Date | Event | Price |
|---|---|---|
| 7/24/2026 | Listed for sale | $264,900+12.7%$187/sqft |
Source:  SIRA #2026010367 Report a problem SIRA #2026010367 Report a problem | ||
| 7/13/2022 | Sold | $235,000+2.2%$166/sqft |
Source: SIRA #202209796 Report a problem | ||
| 6/21/2022 | Listed for sale | $229,900+58.7%$163/sqft |
Source: SIRA #202209796 Report a problem | ||
| 8/22/2016 | Sold | $144,900$102/sqft |
Source: SIRA #201601474 Report a problem | ||
| 7/19/2016 | Pending sale | $144,900$102/sqft |
Source: Schuler Bauer Real Estate ERA Powered #201601474 Report a problem | ||
| 5/12/2016 | Price change | $144,900-2.1%$102/sqft |
Source: Schuler Bauer Real Estate ERA Powered #201601474 Report a problem | ||
| 4/21/2016 | Pending sale | $148,000$105/sqft |
Source: Schuler Bauer Real Estate ERA Powered #201601474 Report a problem | ||
| 4/18/2016 | Price change | $148,000+2.1%$105/sqft |
Source: Schuler Bauer Real Estate ERA Powered #201601474 Report a problem | ||
| 4/12/2016 | Price change | $144,900-2.8%$102/sqft |
Source: Schuler Bauer Real Estate ERA Powered #201601474 Report a problem | ||
| 4/8/2016 | Price change | $149,000-0.7%$105/sqft |
Source: Schuler Bauer Real Estate ERA Powered #201601474 Report a problem | ||
| 3/10/2016 | Listed for sale | $149,999$106/sqft |
Source: Schuler Bauer Real Estate ERA Powered #201601474 Report a problem | ||
Public tax history
| Year | Property taxes | Tax assessment |
|---|---|---|
| 2025 | $2,641 +6% | $266,900 +1.1% |
| 2024 | $2,491 +19% | $264,100 +6% |
| 2023 | $2,094 +15.2% | $249,100 +19% |
| 2022 | $1,818 +8.8% | $209,400 +15.2% |
| 2021 | $1,671 +7.3% | $181,800 +8.8% |
| 2020 | $1,558 -1% | $167,100 +7.3% |
| 2019 | $1,574 +8.1% | $155,800 +1.2% |
| 2018 | $1,456 +4.8% | $154,000 +8.3% |
| 2017 | $1,389 | $142,200 +4.9% |
| 2016 | $1,389 +2% | $135,500 +4.7% |
| 2014 | $1,362 +9.4% | $129,400 +6.9% |
| 2013 | $1,245 -0.6% | $121,100 -3.3% |
| 2012 | $1,252 -4% | $125,200 -4% |
| 2011 | $1,304 -4.3% | $130,400 -4.3% |
| 2010 | $1,362 +7.7% | $136,200 +2.1% |
| 2009 | $1,264 | $133,400 +5.9% |
| 2007 | -- | $126,000 |
| 2006 | -- | $126,000 |
Find assessor info on the county website
Monthly payment
Est. payment
Payment breakdown
Explore the cost of this home by adjusting the details. Changes won't be saved.Climate risks
Neighborhood: 47111
Nearby schools
GreatSchools rating
- 7/10Utica Elementary SchoolGrades: PK-5Distance: 4.2 mi
- 5/10River Valley Middle SchoolGrades: 6-8Distance: 4.7 mi
- 4/10Jeffersonville High SchoolGrades: 9-12Distance: 5.3 mi
- $297,1003 bd2 ba1.4k sqft6316 Horizon Way, Charlestown, IN 47111Off Market
- $328,4003 bd3 ba1.4k sqft6320 Horizon Way, Charlestown, IN 47111Off Market

- $306,0003 bd3 ba2.5k sqft6314 Horizon Way, Charlestown, IN 47111Sold
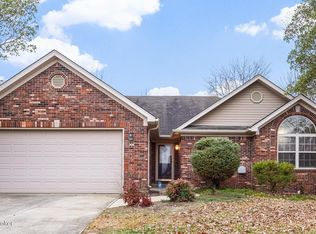
- $279,1003 bd2 ba1.3k sqft6322 Horizon Way, Charlestown, IN 47111Off Market
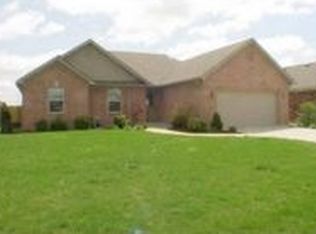
- $348,5003 bd2 ba2.9k sqft6241 21st Century Dr, Jeffersonville, IN 47111Sold
- $286,3003 bd2 ba1.4k sqft6239 21st Century Dr, Charlestown, IN 47111Off Market
- $280,1003 bd2 ba1.3k sqft6312 Horizon Way, Charlestown, IN 47111Off Market
- $320,5003 bd2 ba1.5k sqft6324 Horizon Way, Charlestown, IN 47111Off Market
A local agent can set up tours, give advice and negotiate with sellers.
Similar homes
- $265,0003 bd2 ba1.4k sqft6414 Night Sky Drive, Charlestown, IN 47111For Sale
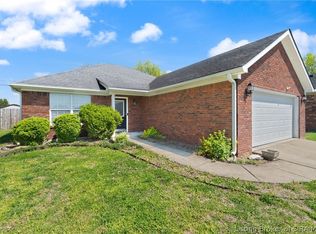 MLS ID #202607202, Christopher A Fox, FC Tucker Kentuckiana. SIRA
 - $264,9003 bd2 ba1.2k sqft5935 Pine View Court, Jeffersonville, IN 47130For Sale
 MLS ID #2026010307, Troy Stiller, Schuler Bauer Real Estate Services ERA Powered (N. SIRA
 - $259,9003 bd2 ba1.3k sqft8002 Kismet Drive, Charlestown, IN 47111For Sale
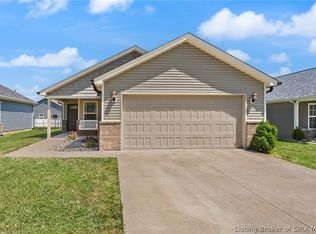 MLS ID #2026010227, Tina Browning, Green Tree Real Estate Services. SIRA
 - $264,9003 bd2 ba1.3k sqft8018 Kismet Dr, Charlestown, IN 47111Active
 MLS ID #22105396, Natalie Adkins, RE/MAX Real Estate Prof. MIBOR as distributed by MLS GRID
 - $299,9003 bd2 ba1.6k sqft6406 Anna Louise Drive, Charlestown, IN 47111For SaleMLS ID #2026010108, Jared Housier, Southern Homes Realty. SIRA
- $279,0003 bd2 ba1.7k sqft200 N Indiana Avenue, Sellersburg, IN 47172For SaleMLS ID #2026010422, Teresa Moody, simpler.realestate. SIRA
- $359,9003 bd2 ba1.6k sqft5411 Mansfield Way, Charlestown, IN 47111For SaleMLS ID #2026010270, Stephannie Wilson, NextHome Wilson Real Estate. SIRA
- $264,9993 bd2 ba1.2k sqft5802 Quarter Ct, Jeffersonville, IN 47130For Sale
 MLS ID #1723643, Rachel M Dreyer, Keller Williams Collective. Metro Search Inc. LLC DBA Apex MLS
 - $289,9003 bd2 ba1.6k sqft6413 Sunset Loop, Charlestown, IN 47111For SaleNextHome
- $315,0003 bd2 ba1.4k sqft5422 Mansfield Way, Charlestown, IN 47111For SaleMLS ID #202609270, Tonja Aaron-Wells, Keller Williams Louisville. SIRA
- from $261,9003 bd2 ba1.4k sqftThe Gem Plan, Rock Springs, Charlestown, IN 47111New ConstructionPremier Homes IN
- $306,0003 bd2 ba1.5k sqft5511 Limestone Creek Drive, Charlestown, IN 47111For SaleMLS ID #202608303, Stephannie Wilson, NextHome Wilson Real Estate. SIRA
- $289,9003 bd2 ba1.4k sqft4402 Shale Court, Jeffersonville, IN 47130For SaleMLS ID #2026010141, Susan Block, Schuler Bauer Real Estate Services ERA Powered (N. SIRA
- $285,0003 bd2 ba1.5k sqft5806 Concord Court, Jeffersonville, IN 47130For SaleMLS ID #202609828, Jocrisse Uwimana, eXp Realty, LLC. SIRA
- $344,9004 bd2 ba1.9k sqft6628 Westwood Drive, Charlestown, IN 47111For SaleMLS ID #202607416, Zach Howard, Schuler Bauer Real Estate Services ERA Powered (N. SIRA
- from $262,9903 bd2 ba1.3k sqftAshton Plan, Stacy Springs, Charlestown, IN 47111New ConstructionArbor Homes
- $325,0003 bd2 ba1.6k sqft3917 Charlestown Pike, Jeffersonville, IN 47130For SaleMLS ID #2026010386, Cassidy Ruhlig, First Saturday Real Estate. SIRA
- $241,9004 bd2 ba1.8k sqft1414 Greenwood Road, Sellersburg, IN 47172For SaleMLS ID #202606912, April Smith, RE/MAX FIRST. SIRA
- $220,0003 bd1 ba1k sqft634 Pennsylvania Ave, Sellersburg, IN 47172For SaleMLS ID #1724333, Jay Pitts, RE/MAX Premier Properties. Metro Search Inc. LLC DBA Apex MLS
- $299,9993 bd2 ba1.6k sqft6409 Sunset Loop, Charlestown, IN 47111ActiveMLS ID #22109792, Jonathan Jackson, KGF Realty LLC. MIBOR as distributed by MLS GRID
