Welcome home to this beautifully maintained all-brick ranch offering 3 bedrooms, 2 full baths, and 1,239 square feet of comfortable living space in the desirable Windy Pines subdivision! The open-concept floor plan features durable luxury vinyl plank flooring throughout the main living areas, creating a warm and inviting atmosphere. The spacious kitchen offers an abundance of oak cabinetry, ample counter space, stainless steel appliances, a pantry, and flows seamlessly into the dining area with access to the backyard. The generous primary suite includes a private bath and walk-in closet, while two additional bedrooms provide flexibility for family, guests, or a home office. Major updates provide peace of mind, including a new heat pump (2024), a new water heater (2024), and a new roof and gutters that are less than six months old. Outside, enjoy a large, fully fenced backyard, an extra-large storage shed, and plenty of space for entertaining, gardening, or pets. Best of all, there's no HOA! This move-in-ready home offers the perfect combination of comfort, convenience, and value. Don't miss your opportunity to make this one yours!
Pending
Price cut: $5K (7/24)
$264,999
5802 Quarter Ct, Jeffersonville, IN 47130
3beds
1,239sqft
:
Get pre-qualified$1,726/mo
Single Family Residence
Built in 2003
10,018 Square Feet Lot
$-- Zestimate®
$214/sqft
$-- HOA
What's special
All-brick ranchPrivate bathGenerous primary suiteOpen-concept floor planAmple counter spaceExtra-large storage shedSpacious kitchen
- 12 days |
- 494 |
- 32 |
Likely to sell faster than
Zillow last checked:
Listing updated:
Listed by:
Rachel M Dreyer,
Keller Williams Collective
Source: Metro Search Inc. LLC DBA Apex MLS,MLS#: 1723643
Facts & features
Interior
Bedrooms & bathrooms
- Bedrooms: 3
- Bathrooms: 2
- Full bathrooms: 2
Primary bedroom
- Description: LVP
- Level: First
- Area: 168.91
- Dimensions: 13.30 x 12.70
Bedroom
- Description: LVP
- Level: First
- Area: 121
- Dimensions: 11.00 x 11.00
Bedroom
- Description: LVP
- Level: First
- Area: 121
- Dimensions: 11.00 x 11.00
Primary bathroom
- Description: LVP
- Level: First
- Area: 45
- Dimensions: 9.00 x 5.00
Full bathroom
- Description: LVP
- Level: First
- Area: 40
- Dimensions: 8.00 x 5.00
Kitchen
- Description: LVP, Eat-in
- Level: First
- Area: 187
- Dimensions: 17.00 x 11.00
Living room
- Description: LVP
- Level: First
- Area: 270
- Dimensions: 18.00 x 15.00
Heating
- Heat Pump
Cooling
- Heat Pump
Features
- Basement: None
- Has fireplace: No
Interior area
- Total structure area: 1,239
- Total interior livable area: 1,239 sqft
- Finished area above ground: 1,239
- Finished area below ground: 0
Property
Parking
- Total spaces: 2
- Parking features: Attached, Entry Front
- Attached garage spaces: 2
Features
- Stories: 1
- Patio & porch: Patio, Porch
- Fencing: Privacy,Full,Wood
Lot
- Size: 10,018 Square Feet
- Features: Sidewalk, Cleared
Details
- Additional structures: Outbuilding
- Parcel number: 104205100058.000039
Construction
Type & style
- Home type: SingleFamily
- Architectural style: Ranch
- Property subtype: Single Family Residence
Materials
- Brick Veneer
- Foundation: Slab
- Roof: Shingle
Condition
- Year built: 2003
Utilities & green energy
- Sewer: Public Sewer
- Water: Public
- Utilities for property: Electricity Connected
Community & HOA
Community
- Subdivision: Windy Pines
HOA
- Has HOA: No
Location
- Region: Jeffersonville
Financial & listing details
- Price per square foot: $214/sqft
- Tax assessed value: $245,600
- Annual tax amount: $2,395
- Date on market: 7/17/2026
- Electric utility on property: Yes
Estimated market value
Not available
Estimated sales range
Not available
Not available
Price history
| Date | Event | Price |
|---|---|---|
| 7/27/2026 | Pending sale | $264,999$214/sqft |
Source:  Metro Search Inc. LLC DBA Apex MLS #1723643 Report a problem Metro Search Inc. LLC DBA Apex MLS #1723643 Report a problem | ||
| 7/24/2026 | Price change | $264,999-1.9%$214/sqft |
Source:  SIRA #2026010201 Report a problem SIRA #2026010201 Report a problem | ||
| 7/17/2026 | Listed for sale | $269,999$218/sqft |
Source: SIRA #2026010201 Report a problem | ||
Public tax history
| Year | Property taxes | Tax assessment |
|---|---|---|
| 2025 | $2,395 +18% | $245,600 +2.5% |
| 2024 | $2,030 +4.2% | $239,500 +18.3% |
| 2023 | $1,949 +11.5% | $202,500 +3.7% |
| 2022 | $1,748 +10.1% | $195,200 +11.5% |
| 2021 | $1,587 +8.5% | $175,100 +10.1% |
| 2020 | $1,462 +0.1% | $159,000 +8.5% |
| 2019 | $1,460 +15.5% | $146,500 +2.7% |
| 2018 | $1,264 +1.4% | $142,600 +12.8% |
| 2017 | $1,246 | $126,400 +1.4% |
| 2016 | $1,246 +9.4% | $124,600 -1.9% |
| 2014 | $1,139 +13.1% | $127,000 +8.3% |
| 2013 | $1,007 -1.7% | $117,300 -9.8% |
| 2012 | $1,024 -14.2% | $130,100 -8.3% |
| 2011 | $1,194 +7.2% | $141,900 |
| 2010 | $1,114 +36.7% | $141,900 +4.7% |
| 2009 | $815 | $135,500 +8.4% |
| 2007 | -- | $125,000 |
| 2006 | -- | $125,000 |
Find assessor info on the county website
Monthly payment
Est. payment
Payment breakdown
Explore the cost of this home by adjusting the details. Changes won't be saved.Climate risks
Neighborhood: 47130
Nearby schools
GreatSchools rating
- 7/10Utica Elementary SchoolGrades: PK-5Distance: 2.6 mi
- 5/10River Valley Middle SchoolGrades: 6-8Distance: 3.7 mi
- 4/10Jeffersonville High SchoolGrades: 9-12Distance: 4.1 mi
- $272,6003 bd2 ba1.2k sqft5800 Quarter Ct, Jeffersonville, IN 47130Off Market
- $259,6003 bd2 ba1.3k sqft5803 Bates Ct, Jeffersonville, IN 47130Off Market
- $281,9003 bd2 ba1.3k sqft5804 Quarter Ct, Jeffersonville, IN 47130Off Market
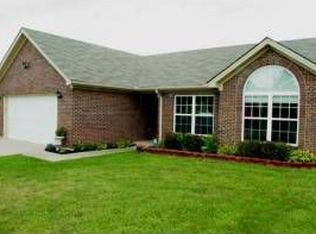
- $256,4003 bd2 ba1.2k sqft5805 Bates Ct, Jeffersonville, IN 47130Off Market
- $257,1003 bd2 ba1.2k sqft5806 Quarter Ct, Jeffersonville, IN 47130Off Market
- $274,0003 bd2 ba1.2k sqft5801 Bates Ct, Jeffersonville, IN 47130Off Market
- $276,7003 bd2 ba1.3k sqft5801 Quarter Ct, Jeffersonville, IN 47130Off Market
- $253,7003 bd2 ba1.2k sqft5807 Bates Ct, Jeffersonville, IN 47130Off Market
A local agent can set up tours, give advice and negotiate with sellers.
Similar homes
- $264,9003 bd2 ba1.2k sqft5935 Pine View Court, Jeffersonville, IN 47130For Sale
 MLS ID #2026010307, Troy Stiller, Schuler Bauer Real Estate Services ERA Powered (N. SIRA
 - $285,0003 bd2 ba1.5k sqft5806 Concord Court, Jeffersonville, IN 47130For Sale
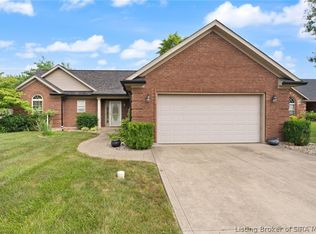 MLS ID #202609828, Jocrisse Uwimana, eXp Realty, LLC. SIRA
 - $289,9003 bd2 ba1.4k sqft4402 Shale Court, Jeffersonville, IN 47130For Sale
 MLS ID #2026010141, Susan Block, Schuler Bauer Real Estate Services ERA Powered (N. SIRA
 - from $287,9002 bd2 ba1.3k sqftThe Maple Plan, Hilton Farms, Jeffersonville, IN 47130New Construction
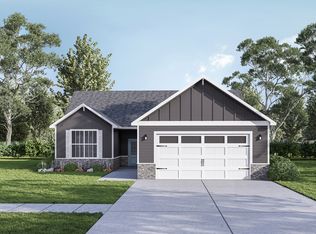 Premier Homes IN
 - $325,0003 bd2 ba1.6k sqft3917 Charlestown Pike, Jeffersonville, IN 47130For SaleMLS ID #2026010386, Cassidy Ruhlig, First Saturday Real Estate. SIRA
- $265,0003 bd2 ba1.4k sqft6414 Night Sky Drive, Charlestown, IN 47111For SaleMLS ID #202607202, Christopher A Fox, FC Tucker Kentuckiana. SIRA
- from $271,9003 bd2 ba1.2k sqftThe Model B Plan, Hilton Farms, Jeffersonville, IN 47130New ConstructionPremier Homes IN
- $291,9003 bd2 ba1.2k sqft1177 - LOT 656 Dustin's Way, Jeffersonville, IN 47130New ConstructionMLS ID #202609401, Lisa Morris, RE/MAX FIRST. SIRA
- $210,0003 bd2 ba1k sqft3409 Stenger Lane, Jeffersonville, IN 47130For SaleMLS ID #202609272, Dalton Hester, Lopp Real Estate Brokers. SIRA
- $309,9003 bd2 ba1.5k sqft4493 Kestrel Court, Jeffersonville, IN 47130For SaleMLS ID #202609908, Troy Stiller, Schuler Bauer Real Estate Services ERA Powered (N. SIRA
- from $277,9003 bd2 ba1.2k sqftThe Willow Plan, Rock Springs, Charlestown, IN 47111New ConstructionPremier Homes IN
- $259,9003 bd2 ba1.3k sqft8002 Kismet Drive, Charlestown, IN 47111For SaleMLS ID #2026010227, Tina Browning, Green Tree Real Estate Services. SIRA
- from $278,9003 bd2 ba1.3k sqftThe Model J Plan, Ellingsworth Commons, Jeffersonville, IN 47130New ConstructionPremier Homes IN
- from $278,9003 bd2 ba1.3k sqftThe Model J Plan, Hilton Farms, Jeffersonville, IN 47130New ConstructionPremier Homes IN
- from $275,9003 bd2 ba1.3k sqftThe Model A Plan, Hilton Farms, Jeffersonville, IN 47130New ConstructionPremier Homes IN
- $220,0003 bd2 ba1.2k sqft3942 Shepherds Run, Jeffersonville, IN 47130For SaleMLS ID #202609775, Mary McCoskey Finkle, Mainstreet REALTORS. SIRA
- from $268,9002 bd2 ba1.2k sqftThe Model F Plan, Hilton Farms, Jeffersonville, IN 47130New ConstructionPremier Homes IN
- from $284,9003 bd2 ba1.4k sqftThe Finch Plan, Hilton Farms, Jeffersonville, IN 47130New ConstructionPremier Homes IN
- from $290,9003 bd2 ba1.4k sqftThe Winnipeg Plan, Hilton Farms, Jeffersonville, IN 47130New ConstructionPremier Homes IN
- from $287,9003 bd2 ba1.2k sqftThe Willow Plan, Hilton Farms, Jeffersonville, IN 47130New ConstructionPremier Homes IN
