Check out this amazing home on nearly a half-acre lot in the highly desirable Whispering Oaks II subdivision! Enjoy outdoor living on the covered front porch, partially covered deck, or the huge, fenced backyard with fire pit. Just in time for summer, the neighborhood offers great amenities including a clubhouse, fitness center, and POOL. Inside, the living room features vaulted ceilings, a gas fireplace, and opens to the eat-in kitchen. The kitchen offers beautiful cabinetry, breakfast bar, and bay window dining area. Split bedroom layout provides privacy for the spacious primary suite with tray ceiling, large bath, and walk-in closet. A bonus room offers flexibility and could serve as a 4th bedroom (no closet). The daylight basement is partially finished and ready for your finishing touches, with a bay window bringing in great natural light and endless possibilities for additional living space. Major updates include a roof approximately 2 years old and HVAC approximately 5 years old. Plenty of space inside and out in a sought-after neighborhood with fantastic amenities! Inspections are welcome however; the home is being sold *AS IS*. Square footage, taxes, and school systems are to be verified by the buyer(s) or Buyer's Agent if critical to the buyer(s).
Sold for $348,500
Zillow last checked:
Listing updated:
Bought with:
Andrew Phillips, RB17000642
Coldwell Banker Harrell & Asso
Source: SIRA,MLS#: 202607849 Originating MLS: Southern Indiana REALTORS Association
Originating MLS: Southern Indiana REALTORS AssociationPrice history
| Date | Event | Price |
|---|---|---|
| 5/22/2026 | Sold | $348,500+0.4%$120/sqft |
Source:  SIRA #202607849 Report a problem SIRA #202607849 Report a problem | ||
| 4/30/2026 | Listed for sale | $347,000+3.6%$119/sqft |
Source: SIRA #202607849 Report a problem | ||
| 3/11/2025 | Sold | $334,900+0.3%$115/sqft |
Source: SIRA #2024012690 Report a problem | ||
| 2/1/2025 | Pending sale | $333,900$115/sqft |
Source: SIRA #2024012690 Report a problem | ||
| 1/14/2025 | Price change | $333,900-0.3%$115/sqft |
Source: SIRA #2024012690 Report a problem | ||
| 12/30/2024 | Listed for sale | $334,900$115/sqft |
Source: SIRA #2024012690 Report a problem | ||
| 12/18/2024 | Pending sale | $334,900$115/sqft |
Source: SIRA #2024012690 Report a problem | ||
| 12/12/2024 | Price change | $334,900-1.5%$115/sqft |
Source: SIRA #2024012690 Report a problem | ||
| 12/7/2024 | Listed for sale | $339,900+21.4%$117/sqft |
Source: SIRA #2024012690 Report a problem | ||
| 2/4/2022 | Listing removed | -- |
Source:  RE/MAX International Report a problem RE/MAX International Report a problem | ||
| 11/8/2021 | Pending sale | $280,000$96/sqft |
Source: RE/MAX International #2021011971 Report a problem | ||
| 11/3/2021 | Listed for sale | $280,000+39.3%$96/sqft |
Source: SIRA #2021011971 Report a problem | ||
| 11/4/2016 | Sold | $201,000-2.9%$69/sqft |
Source: Agent Provided Report a problem | ||
| 9/16/2016 | Price change | $206,900-1%$71/sqft |
Source: RE/MAX RESULTS (NEW ALBANY) #201604396 Report a problem | ||
| 8/6/2016 | Price change | $208,900-1.9%$72/sqft |
Source: RE/MAX RESULTS (NEW ALBANY) #201604396 Report a problem | ||
| 7/6/2016 | Listed for sale | $212,900+9.2%$73/sqft |
Source: RE/MAX RESULTS (NEW ALBANY) #201604396 Report a problem | ||
| 11/11/2015 | Listing removed | $195,000$67/sqft |
Source: Schuler Bauer Real Estate ERA Powered #201503911 Report a problem | ||
| 9/10/2015 | Price change | $195,000-2.5%$67/sqft |
Source: Schuler Bauer Real Estate ERA Powered #201503911 Report a problem | ||
| 8/7/2015 | Price change | $200,000-4.7%$69/sqft |
Source: Schuler Bauer Real Estate ERA Powered #201503911 Report a problem | ||
| 7/14/2015 | Price change | $209,900-1.4%$72/sqft |
Source: Schuler Bauer Real Estate ERA Powered #201503911 Report a problem | ||
| 6/5/2015 | Listed for sale | $212,900+9.2%$73/sqft |
Source: Schuler Bauer Real Estate ERA Powered #201503911 Report a problem | ||
| 11/4/2005 | Sold | $194,900$67/sqft |
Source: Agent Provided Report a problem | ||
Nearby homes
- $286,2003 bd2 ba1.4k sqft6239 21st Century Dr, Charlestown, IN 47111Off Market
- $369,3004 bd3 ba1.5k sqft6243 21st Century Dr, Charlestown, IN 47111Off Market
- $265,1003 bd2 ba1.4k sqft6318 Horizon Way, Charlestown, IN 47111Off Market
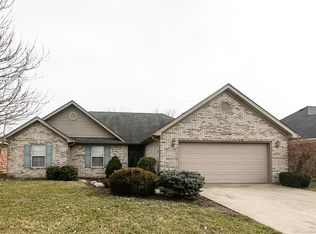
- $294,6003 bd2 ba1.4k sqft6316 Horizon Way, Charlestown, IN 47111Off Market


Get pre-qualified for a loan
At Zillow Home Loans, we can pre-qualify you in as little as 5 minutes with no impact to your credit score.An equal housing lender. NMLS #10287.
Sell for more on Zillow
Get a Zillow Showcase℠ listing at no additional cost and you could sell for .
$349,700
2% more
+$6,994
With Zillow Showcase(estimated)
$356,694
