MUST SEE! Beautiful private 2BR/2BA all-brick patio home in desirable Edgewood Station! This highly sought-after corner location offers a spacious front porch overlooking a huge, tree-lined lawn with mature shade trees. The open floor plan features vaulted ceilings, split bedrooms, wide-plank luxury flooring, designer paint, updated matte-black hardware, new white rocker switches/outlets, and ceiling fans throughout. The updated kitchen boasts NEW GE/Whirlpool stainless appliances, breakfast bar with dimmable pendant lights, separate pantry, and stylish dining fixture. Spacious Primary Suite features tray ceiling, walk-in closet, and private bath with senior/handicap-friendly shower, adjustable shower head, built-in seat and safety bars. Large laundry room includes washer/dryer and built-in cabinets. Enjoy the fully screened private rear patio with ceiling fan plus open-air dining area. 2-car garage with LiftMaster opener, keypad and 4 remotes, extended driveway, guest parking, and generous attic storage with pull-down stairs and lighting. Full security system with front-door camera and exterior lighting. Roof recently replaced throughout complex and newer gutters. All window treatments remain. $200/mo COA includes year-round lawn care and common-area maintenance.
For sale
$279,000
1901 Edgewood Station Drive, New Albany, IN 47150
2beds
1,362sqft
Single Family Residence
Built in 2005
-- sqft lot
$271,600 Zestimate®
$205/sqft
$200/mo HOA
What's special
Updated matte-black hardwareOpen-air dining areaStylish dining fixtureSplit bedroomsSpacious primary suiteGuest parkingHighly sought-after corner location
- 3 days
- 291
- 14
Zillow last checked:
Listing updated:
Listed by:
Meghan Smith,
Kentucky Select Properties
Source: SIRA,MLS#: 2026012334 Originating MLS: Southern Indiana REALTORS Association
Originating MLS: Southern Indiana REALTORS AssociationFacts & features
Interior
Bedrooms & bathrooms
- Bedrooms: 2
- Bathrooms: 2
- Full bathrooms: 2
Primary bedroom
- Level: First
Bedroom
- Level: First
Other
- Level: First
Other
- Level: First
Kitchen
- Level: First
Living room
- Level: First
Other
- Description: Laundry
- Level: First
Heating
- Forced Air
Cooling
- Central Air
Appliances
- Included: Dishwasher, Disposal, Microwave, Oven, Range, Refrigerator
- Laundry: Main Level, Laundry Room
Features
- Ceiling Fan(s), Eat-in Kitchen, Bath in Primary Bedroom, Main Level Primary, Utility Room, Walk-In Closet(s), Window Treatments
- Windows: Blinds
- Has basement: No
- Has fireplace: No
Interior area
- Total structure area: 1,362
- Total interior livable area: 1,362 sqft
- Finished area above ground: 1,362
- Finished area below ground: 0
Video & virtual tour
Property
Parking
- Total spaces: 2
- Parking features: Attached, Garage, Garage Door Opener
- Attached garage spaces: 2
Features
- Levels: One
- Stories: 1
- Patio & porch: Covered, Porch, Screened
- Exterior features: Enclosed Porch, Porch
Lot
- Features: Dead End
Details
- Parcel number: 220504301638000008
- Zoning: Residential
- Zoning description: Residential
Construction
Type & style
- Home type: SingleFamily
- Architectural style: Patio Home,One Story
- Property subtype: Single Family Residence
- Attached to another structure: Yes
Materials
- Brick
- Foundation: Slab
- Roof: Shingle
Condition
- New construction: No
- Year built: 2005
Utilities & green energy
- Water: Connected, Public
- Utilities for property: Sewer Available
Community & HOA
Community
- Subdivision: Edgewood Station
HOA
- Has HOA: Yes
- HOA fee: $200 monthly
Location
- Region: New Albany
Financial & listing details
- Price per square foot: $205/sqft
- Tax assessed value: $211,900
- Annual tax amount: $211,900
- Date on market: 10/6/2026
- Listing terms: Conventional,Other
- Road surface type: Paved
Estimated market value
$271,600
$258,000 - $285,000
$1,521/mo
Price history
| Date | Event | Price |
|---|---|---|
| 10/6/2026 | Listed for sale | $279,000+78.3%$205/sqft |
Source:  SIRA #2026012334 Report a problem SIRA #2026012334 Report a problem | ||
| 8/10/2011 | Listing removed | $156,500$115/sqft |
Source: Bear Creek Realty #201103967 Report a problem | ||
| 6/8/2011 | Listed for sale | $156,500$115/sqft |
Source: Bear Creek Realty #201103967 Report a problem | ||
Public tax history
| Year | Property taxes | Tax assessment |
|---|---|---|
| 2025 | $1,823 -3.2% | $211,900 +22.7% |
| 2024 | $1,884 +2.7% | $172,700 -2.9% |
| 2023 | $1,834 +5.9% | $177,900 +3% |
| 2022 | $1,732 -1.2% | $172,800 +6.6% |
| 2021 | $1,753 +1.8% | $162,100 -1% |
| 2020 | $1,722 +14.7% | $163,700 +1.8% |
| 2019 | $1,501 -1.5% | $160,800 +13.6% |
| 2018 | $1,524 | $141,500 +0.3% |
| 2017 | $1,524 +10.9% | $141,100 -8% |
| 2016 | $1,374 | $153,300 +10.1% |
| 2014 | $1,374 -1.4% | $139,300 +1.8% |
| 2013 | $1,393 +1.5% | $136,800 -0.4% |
| 2012 | $1,373 -2.3% | $137,300 -2.3% |
| 2011 | $1,406 | $140,600 |
| 2010 | $1,406 +10.5% | $140,600 |
| 2009 | $1,272 +34.5% | $140,600 +0.8% |
| 2007 | $946 | $139,500 +2.3% |
| 2006 | -- | $136,300 |
Find assessor info on the county website
Monthly payment
Est. payment
Payment breakdown
Explore the cost of this home by adjusting the details. Changes won't be saved.Climate risks
Neighborhood: 47150
- $244,0002 bd2 ba1.2k sqft1903 Edgewood Station Rd #2, New Albany, IN 47150Off Market
- $244,0002 bd2 ba1.2k sqft1905 Edgewood Station Rd, New Albany, IN 47150Off Market
- $222,7003 bd2 ba1.2k sqft2703 Knob View Ave, New Albany, IN 47150Off Market
- $262,1003 bd1 ba1.4k sqft2682 Knob View Ave, New Albany, IN 47150Off Market
Similar homes
- $269,9003 bd2 ba1.7k sqft3312 Mellwood Drive, New Albany, IN 47150For Sale
 MLS ID #2026012309, Shelby Fryrear, Schuler Bauer Real Estate Services ERA Powered (N. SIRA
 - $229,0003 bd1 ba1.3k sqft2647 Roanoke Avenue, New Albany, IN 47150For Sale
 MLS ID #2026012402, Meenu Gill, eXp Realty, LLC. SIRA
 - $259,9003 bd2 ba1.4k sqft1832 E Elm Street, New Albany, IN 47150For Sale
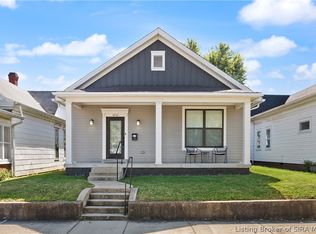 MLS ID #2026012394, Carrie Senn, Legacy Real Estate. SIRA
 - $229,9002 bd2 ba1.5k sqft81 Fieldstone Court, New Albany, IN 47150For Sale
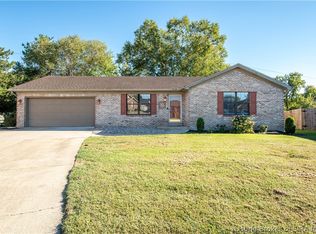 MLS ID #2026012369, Amanda Braden, Schuler Bauer Real Estate Services ERA Powered (N. SIRA
