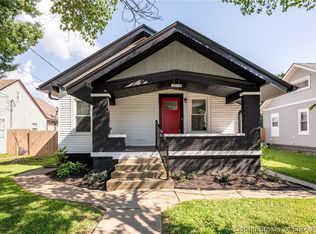
Welcome home to this beautifully designed, 2020-built home conveniently located just minutes from downtown New Albany! Offering the perfect blend of modern comfort and timeless appeal, this home features impressive 10-foot ceilings throughout, gorgeous hardwood flooring, and a spacious open floor plan ideal for everyday living and entertaining. The inviting living area flows seamlessly into the kitchen, featuring modern finishes, abundant cabinetry, and ample storage space. The spacious primary bedroom offers a large walk-in closet and an attached full bathroom, while the additional generously sized bedrooms feature large closets, providing comfort and functionality. Step outside and enjoy the spacious covered front porch, perfect for morning coffee, relaxing evenings, or gathering with family and friends. The large fenced yard offers plenty of room for outdoor entertaining, gardening, or recreational activities. A detached two-car garage provides convenient parking and additional storage. Ideally situated near shopping, dining, entertainment, and all that downtown New Albany has to offer, this home combines style, space, and convenience in a desirable location. Schedule your private showing today!
For sale
$259,900
1832 E Elm Street, New Albany, IN 47150
3beds
1,410sqft
Single Family Residence
Built in 2020
6,795 Square Feet Lot
$256,200 Zestimate®
$184/sqft
$-- HOA
What's special
Modern finishesLarge fenced yardDetached two-car garageGenerously sized bedroomsSpacious covered front porchAmple storage spaceSpacious primary bedroom
- 20 hours
- 152
- 7
Zillow last checked:
Listing updated:
Listed by:
Carrie Senn,
Legacy Real Estate,
Christina Kaufer,
Legacy Real Estate
Source: SIRA,MLS#: 2026012394 Originating MLS: Southern Indiana REALTORS Association
Originating MLS: Southern Indiana REALTORS AssociationFacts & features
Interior
Bedrooms & bathrooms
- Bedrooms: 3
- Bathrooms: 2
- Full bathrooms: 2
Primary bedroom
- Description: Flooring: Engineered Hardwood
- Level: First
Bedroom
- Description: Flooring: Engineered Hardwood
- Level: First
Bedroom
- Description: Flooring: Engineered Hardwood
- Level: First
Other
- Description: Flooring: Tile
- Level: First
Other
- Description: Flooring: Tile
- Level: First
Kitchen
- Description: Flooring: Engineered Hardwood
- Level: First
Living room
- Description: Flooring: Engineered Hardwood
- Level: First
Other
- Description: Laundry Room,Flooring: Engineered Hardwood
- Level: First
Heating
- Heat Pump
Cooling
- Central Air
Appliances
- Included: Dishwasher, Microwave, Oven, Range
- Laundry: Main Level, Laundry Room
Features
- Attic, Ceiling Fan(s), Bath in Primary Bedroom, Main Level Primary, Open Floorplan, Pantry, Split Bedrooms, Utility Room, Walk-In Closet(s)
- Windows: Thermal Windows
- Has basement: No
- Has fireplace: No
Interior area
- Total structure area: 1,410
- Total interior livable area: 1,410 sqft
- Finished area above ground: 1,410
- Finished area below ground: 0
Video & virtual tour
Property
Parking
- Total spaces: 2
- Parking features: Attached, Garage
- Attached garage spaces: 2
Features
- Levels: One
- Stories: 1
- Patio & porch: Covered, Porch
- Exterior features: Fence, Porch
- Fencing: Yard Fenced
Lot
- Size: 6,795 Square Feet
Details
- Additional structures: Garage(s)
- Parcel number: 0086960044
- Zoning: Residential
- Zoning description: Residential
Construction
Type & style
- Home type: SingleFamily
- Architectural style: One Story
- Property subtype: Single Family Residence
Materials
- Fiber Cement, Frame
- Foundation: Block
Condition
- New construction: No
- Year built: 2020
Utilities & green energy
- Water: Connected, Public
Community & HOA
Community
- Features: Sidewalks
Location
- Region: New Albany
Financial & listing details
- Price per square foot: $184/sqft
- Tax assessed value: $262,600
- Annual tax amount: $2,516
- Date on market: 10/8/2026
- Cumulative days on market: 2 days
- Listing terms: Cash,Conventional,FHA,VA Loan
Estimated market value
$256,200
$243,000 - $269,000
$1,866/mo
Price history
| Date | Event | Price |
|---|---|---|
| 10/9/2026 | Listed for sale | $259,900-3.4%$184/sqft |
Source: SIRA #2026012394 Report a problem | ||
| 6/10/2025 | Listing removed | $269,000$191/sqft |
Source:  SIRA #202508449 Report a problem SIRA #202508449 Report a problem | ||
| 6/3/2025 | Listed for sale | $269,000-3.9%$191/sqft |
Source: SIRA #202508449 Report a problem | ||
| 6/3/2025 | Listing removed | $280,000$199/sqft |
Source: SIRA #202508101 Report a problem | ||
| 5/8/2025 | Listed for sale | $280,000+44%$199/sqft |
Source: SIRA #202507887 Report a problem | ||
| 5/12/2020 | Listing removed | $194,500$138/sqft |
Source: Bledsoe Ent. LLC Report a problem | ||
| 1/3/2020 | Listed for sale | $194,500+1668.2%$138/sqft |
Source: Bledsoe Ent. LLC Report a problem | ||
| 6/3/2009 | Sold | $11,000$8/sqft |
Source: Public Record Report a problem | ||
Public tax history
| Year | Property taxes | Tax assessment |
|---|---|---|
| 2025 | $2,422 -8.9% | $262,600 +15% |
| 2024 | $2,658 +14.2% | $228,300 +9% |
| 2023 | $2,328 +13.8% | $209,400 +13.5% |
| 2022 | $2,046 +364.3% | $184,500 +14.2% |
| 2021 | $441 +3.3% | $161,500 +941.9% |
| 2020 | $427 -38.7% | $15,500 |
| 2019 | $696 +35.2% | $15,500 |
| 2018 | $515 | $15,500 -33.5% |
| 2017 | $515 +16.4% | $23,300 +0.4% |
| 2016 | $442 | $23,200 +6.4% |
| 2014 | $442 +1.4% | $21,800 +0.9% |
| 2013 | $436 -4.4% | $21,600 -5.3% |
| 2012 | $456 +121.3% | $22,800 +123.5% |
| 2011 | $206 +2.6% | $10,200 +2% |
| 2010 | $201 -3.7% | $10,000 -3.8% |
| 2009 | $209 | $10,400 |
Find assessor info on the county website
Monthly payment
Est. payment
Payment breakdown
Explore the cost of this home by adjusting the details. Changes won't be saved.Climate risks
Neighborhood: 47150
Similar homes
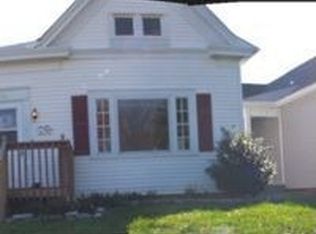
- $275,0003 bd3 ba1.5k sqft2003 Culbertson Avenue, New Albany, IN 47150For Sale
 MLS ID #2026011151, Tera Barnes, Aspire Real Estate Group. SIRA
 - $279,9003 bd2 ba1.4k sqft523 E Elm Street, New Albany, IN 47150For Sale
 MLS ID #2026011413, Andrew Wolf, eXp Realty, LLC. SIRA
 - $259,9003 bd2 ba1.3k sqft2216 Morton Avenue, New Albany, IN 47150For Sale
 MLS ID #202608318, Stephanie Watson, Green Tree Real Estate Services. SIRA
 - $230,0003 bd2 ba1.2k sqft1831 Center Street, New Albany, IN 47150For Sale
 MLS ID #2026011584, Paige R Cooper-Moore, eXp Realty, LLC. SIRA
