Welcome Home! This 3 bedroom 2 full bath home offers ONE LEVEL LIVING! The home is just 5 years new and the roof was replaced in 2025. You enter the detailed trimmed foyer into a large open concept Living Room with lots of windows offering natural light. The Kitchen is open with lots of cabinetry, large island with seating and a large pantry cabinet for storage. The kitchen opens into the Dining area and Living Room for easy entertaining and access. The large deck is just off the dining area and is freshly stained. The primary bedroom has a barn door for easy opening into a large primary bath with dual sinks and a large vanity area. The walk-in shower has a window to let in natural light. The walk-in closet is just steps away. The 2nd bedroom is toward the front of the home and the 3rd bedroom has double sliding barn doors. The Laundry area is just inside the garage and has a long counter space area. Conveniently located to 265 and Charlestown Road with easy access to everything.
For sale
Price cut: $4K (10/17)
$305,950
3916 Windsor Creek Drive, New Albany, IN 47150
3beds
1,636sqft
Single Family Residence
Built in 2021
5,009 Square Feet Lot
$303,900 Zestimate®
$187/sqft
$-- HOA
What's special
One level livingDetailed trimmed foyerLarge island with seating
- 40 days
- 459
- 23
Zillow last checked:
Listing updated:
Listed by:
Michelle Schnell-Gammons,
1% Lists Purple Door IN KY
Source: SIRA,MLS#: 2026011646 Originating MLS: Southern Indiana REALTORS Association
Facts & features
Interior
Bedrooms & bathrooms
- Bedrooms: 3
- Bathrooms: 4
- Full bathrooms: 2
- 1/2 bathrooms: 2
Primary bedroom
- Description: trey ceiling and walk-in closet,Flooring: Carpet
- Level: First
- Dimensions: 13 x 15
Bedroom
- Description: Flooring: Laminate
- Level: First
- Dimensions: 12 x 13
Bedroom
- Description: Flooring: Luxury Vinyl Plank
- Level: First
- Dimensions: 12 x 13
Dining room
- Description: open to kitchen and living room,Flooring: Luxury Vinyl Plank
- Level: First
- Dimensions: 12 x 12
Other
- Description: primary bath with walk in shower,Flooring: Tile
- Level: First
Other
- Description: Flooring: Luxury Vinyl Plank
- Level: First
Kitchen
- Description: open with island and seating,Flooring: Luxury Vinyl Plank
- Level: First
- Dimensions: 12 x 11
Living room
- Description: open concept,Flooring: Luxury Vinyl Plank
- Level: First
- Dimensions: 14 x 19
Heating
- Heat Pump
Cooling
- Central Air
Appliances
- Included: Dishwasher, Disposal, Microwave, Oven, Range
- Laundry: Main Level, Laundry Room
Features
- Breakfast Bar, Ceiling Fan(s), Entrance Foyer, Eat-in Kitchen, Kitchen Island, Bath in Primary Bedroom, Main Level Primary, Mud Room, Open Floorplan, Utility Room, Vaulted Ceiling(s), Walk-In Closet(s)
- Windows: Screens, Thermal Windows
- Has basement: No
- Has fireplace: No
Interior area
- Total structure area: 1,636
- Total interior livable area: 1,636 sqft
- Finished area above ground: 1,636
- Finished area below ground: 0
Property
Parking
- Total spaces: 2
- Parking features: Attached, Garage, Garage Door Opener
- Attached garage spaces: 2
- Details: Off Street
Features
- Levels: One
- Stories: 1
- Patio & porch: Deck, Porch
- Exterior features: Deck, Landscaping, Porch
Lot
- Size: 5,009 Square Feet
Details
- Parcel number: 220508400054008907
- Zoning: Residential
- Zoning description: Residential
Construction
Type & style
- Home type: SingleFamily
- Architectural style: One Story
- Property subtype: Single Family Residence
Materials
- Fiber Cement, Frame
- Foundation: Slab
- Roof: Shingle
Condition
- New construction: No
- Year built: 2021
Utilities & green energy
- Water: Connected, Public
Community & HOA
Community
- Features: Sidewalks
- Subdivision: Windsor Creek
HOA
- Has HOA: Yes
Location
- Region: New Albany
Financial & listing details
- Price per square foot: $187/sqft
- Tax assessed value: $308,600
- Annual tax amount: $7,647
- Date on market: 9/10/2026
- Cumulative days on market: 40 days
- Listing terms: Cash,Conventional,FHA,VA Loan
- Road surface type: Paved
Estimated market value
$303,900
$289,000 - $319,000
$1,827/mo
Price history
| Date | Event | Price |
|---|---|---|
| 10/17/2026 | Price change | $305,950-1.3%$187/sqft |
Source:  SIRA #2026011646 Report a problem | ||
| 10/2/2026 | Price change | $309,950-1.6%$189/sqft |
Source: SIRA #2026011646 Report a problem | ||
| 9/21/2026 | Price change | $314,900-1.6%$192/sqft |
Source: SIRA #2026011646 Report a problem | ||
| 9/10/2026 | Listed for sale | $319,900$196/sqft |
Source: SIRA #2026011646 Report a problem | ||
Public tax history
| Year | Property taxes | Tax assessment |
|---|---|---|
| 2025 | $4,323 +22.9% | $308,600 +14.6% |
| 2024 | $3,517 +13.6% | $269,200 +22.6% |
| 2023 | $3,096 +64397.5% | $219,500 +10.4% |
| 2022 | $5 | $198,900 +66200% |
| 2021 | -- | $300 |
Find assessor info on the county website
Monthly payment
Est. payment
Payment breakdown
Explore the cost of this home by adjusting the details. Changes won't be saved.Climate risks
Neighborhood: 47150
- $417,7003 bd2 ba3.5k sqft3918 Windsor Creek Dr, New Albany, IN 47150Off Market
- $308,2003 bd2 ba1.5k sqft3914 Windsor Creek Dr, New Albany, IN 47150Off Market
- $301,7003 bd2 ba1.6k sqft3912 Windsor Creek Dr, New Albany, IN 47150Off Market
- $335,6003 bd2 ba1.8k sqft3915 Sarah Ln, New Albany, IN 47150Off Market
Similar homes
- $297,9002 bd2 ba1.4k sqft3207 Blackiston Blvd Boulevard, New Albany, IN 47150For Sale
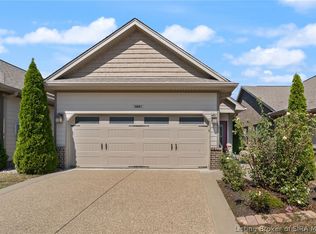 MLS ID #2026012072, Lydia Wright, Epique Realty. SIRA
- $270,0003 bd3 ba1.5k sqft2003 Culbertson Avenue, New Albany, IN 47150For Sale
 MLS ID #2026011151, Tera Barnes, Aspire Real Estate Group. SIRA
- $--3 bd2 ba1.6k sqft3104 Blue Sky Loop, Jeffersonville, IN 47130AuctionServiceLink Auction
- $294,9003 bd2 ba1.5k sqft4423 Venice Way, Sellersburg, IN 47172For Sale
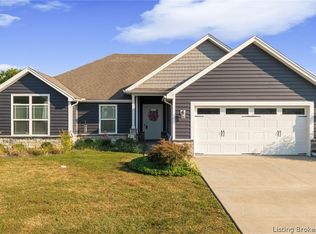 MLS ID #2026011600, Hannah Paul, RE/MAX FIRST. SIRA
