Beautiful all brick one-level handicapped accessible patio home featuring an open-concept design with vaulted ceilings in the main living room and kitchen. The spacious kitchen offers a center island with bar seating and flows seamlessly into the large family room, making it perfect for entertaining. All stainless steel kitchen appliances stay. A split-bedroom floor plan provides privacy, with the primary suite featuring a true en-suite full handicapped accessible bathroom with a walk-in/wheel-in shower and a large walk-in closet. Plenty of grab bars and a versatile double shower head to accommodate wheel chair needs. The second bedroom is conveniently located near the full hall bath with a jetted walk-in therapy tub that also functions as a shower. Additional features include a fully enclosed porch with screened windows and locking storage closet, a separate laundry room, attached one-car garage, driveway parking, and handicap accessible wide doorways throughout. Conveniently located with easy access to I-265, shopping, dining, and just minutes from downtown Louisville. HOA covers Lawn Maintenance, Maintenance of Common Areas, HOA Insurance, and Shared Maintenance Fund.
For sale
Price cut: $5K (6/8)
$269,900
3507 Wexford Court, New Albany, IN 47150
2beds
1,361sqft
:
Get pre-qualified$1,868/mo
Condominium, Single Family Residence
Built in 2015
-- sqft lot
$265,800 Zestimate®
$198/sqft
$150/mo HOA
What's special
Driveway parkingAttached one-car garageJetted walk-in therapy tubSplit-bedroom floor planOpen-concept designLocking storage closetSpacious kitchen
- 66 days |
- 229 |
- 2 |
Zillow last checked:
Listing updated:
Listed by:
Lee King,
Lopp Real Estate Brokers,
Jamie Longacre,
Lopp Real Estate Brokers
Source: SIRA,MLS#: 202608694 Originating MLS: Southern Indiana REALTORS Association
Originating MLS: Southern Indiana REALTORS AssociationFacts & features
Interior
Bedrooms & bathrooms
- Bedrooms: 2
- Bathrooms: 2
- Full bathrooms: 2
Rooms
- Room types: Family Room
Primary bedroom
- Description: Large with walk in closet,Flooring: Carpet
- Level: First
- Dimensions: 13 x 14
Bedroom
- Description: Flooring: Carpet
- Level: First
- Dimensions: 10 x 12
Other
- Description: True ensuite/handicap shower,Flooring: Tile
- Level: First
Other
- Description: Full Bath with therapy walk in jetted tub,Flooring: Tile
- Level: First
Kitchen
- Description: Open concept with island bar seating,Flooring: Tile
- Level: First
- Dimensions: 10 x 15
Living room
- Description: Open concept, vaulted ceiling,Flooring: Carpet
- Level: First
- Dimensions: 18 x 20
Other
- Description: Laundry; Large enough for side by side w & d,Flooring: Linoleum
- Level: First
- Dimensions: 6 x 6
Other
- Description: Enclosed porch; has lots of windows and locking st,Flooring: Other
- Level: First
Heating
- Forced Air
Cooling
- Central Air
Appliances
- Included: Dishwasher, Disposal, Microwave, Oven, Range, Refrigerator
- Laundry: Main Level, Laundry Room
Features
- Ceiling Fan(s), Kitchen Island, Bath in Primary Bedroom, Main Level Primary, Mud Room, Open Floorplan, Pantry, Split Bedrooms, Storage, Utility Room, Vaulted Ceiling(s), Walk-In Closet(s)
- Has basement: No
- Number of fireplaces: 1
- Fireplace features: Gas
Interior area
- Total structure area: 1,361
- Total interior livable area: 1,361 sqft
- Finished area above ground: 1,361
- Finished area below ground: 0
Video & virtual tour
Property
Parking
- Total spaces: 1
- Parking features: Attached, Garage Faces Front, Garage, Garage Door Opener
- Attached garage spaces: 1
- Has uncovered spaces: Yes
- Details: Off Street
Accessibility
- Accessibility features: Accessibility Features
Features
- Levels: One
- Stories: 1
- Patio & porch: Covered, Enclosed, Patio
- Exterior features: Covered Patio, Handicap Accessible, Landscaping, Paved Driveway, Patio
Lot
- Size: 4,216 Square Feet
- Dimensions: 4217 sq ft
- Features: Dead End
Details
- Parcel number: 220502200331009008
- Zoning: Residential
- Zoning description: Residential
Construction
Type & style
- Home type: Condo
- Architectural style: Patio Home,One Story
- Property subtype: Condominium, Single Family Residence
- Attached to another structure: Yes
Materials
- Brick, Frame
- Foundation: Poured
- Roof: Shingle
Condition
- New construction: No
- Year built: 2015
Details
- Builder name: Thomas J Sprigler
Utilities & green energy
- Sewer: Public Sewer
- Water: Connected, Public
Community & HOA
Community
- Subdivision: Wexford Commons
HOA
- Has HOA: Yes
- HOA fee: $150 monthly
Location
- Region: New Albany
Financial & listing details
- Price per square foot: $198/sqft
- Tax assessed value: $211,300
- Annual tax amount: $2,014
- Date on market: 5/29/2026
- Cumulative days on market: 67 days
- Listing terms: Conventional,FHA,VA Loan
- Road surface type: Paved
Estimated market value
$265,800
$253,000 - $279,000
$1,764/mo
Price history
| Date | Event | Price |
|---|---|---|
| 6/8/2026 | Price change | $269,900-1.8%$198/sqft |
Source:  SIRA #202608694 Report a problem SIRA #202608694 Report a problem | ||
| 5/29/2026 | Listed for sale | $274,900+83.3%$202/sqft |
Source: SIRA #202608694 Report a problem | ||
| 4/30/2015 | Sold | $149,950$110/sqft |
Source: SIRA #201500012 Report a problem | ||
Public tax history
| Year | Property taxes | Tax assessment |
|---|---|---|
| 2025 | $1,563 -7.2% | $211,300 +42.3% |
| 2024 | $1,683 +2.8% | $148,500 -3.1% |
| 2023 | $1,637 +0.7% | $153,300 -1.9% |
| 2022 | $1,625 -49.3% | $156,300 +6.8% |
| 2021 | $3,205 -9.8% | $146,300 -0.9% |
| 2020 | $3,555 +10.2% | $147,600 -9.8% |
| 2019 | $3,227 -2.5% | $163,700 +10.8% |
| 2018 | $3,308 | $147,700 -0.7% |
| 2017 | $3,308 +25.9% | $148,800 +0.9% |
| 2016 | $2,627 | $147,500 +73650% |
| 2014 | $2,627 +46320.1% | $200 |
| 2013 | $6 +5.6% | $200 |
| 2012 | $5 -95% | $200 -95.3% |
| 2011 | $108 +2.8% | $4,300 |
| 2010 | $105 +5.8% | $4,300 |
| 2009 | $99 | $4,300 |
Find assessor info on the county website
Monthly payment
Est. payment
Payment breakdown
Explore the cost of this home by adjusting the details. Changes won't be saved.Climate risks
Neighborhood: 47150
Nearby schools
GreatSchools rating
- 4/10Green Valley Elementary SchoolGrades: PK-4Distance: 1.7 mi
- 5/10Nathaniel Scribner Middle SchoolGrades: 5-8Distance: 3 mi
- 7/10New Albany Senior High SchoolGrades: 9-12Distance: 2.4 mi
- $245,2002 bd2 ba1.3k sqft3505 Wexford Ct, New Albany, IN 47150Off Market
- $236,8002 bd2 ba1.3k sqft3509 Wexford Ct, New Albany, IN 47150Off Market
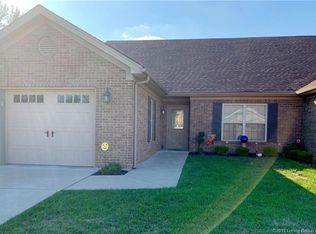
- $245,5002 bd2 ba1.3k sqft3511 Wexford Ct, New Albany, IN 47150Off Market
- $229,9002 bd2 ba1.3k sqft3503 Wexford Ct, New Albany, IN 47150Sold

- $269,9002 bd2 ba1.3k sqft3513 Wexford Ct, New Albany, IN 47150For Sale
- $248,5002 bd2 ba1.3k sqft3501 Wexford Ct, New Albany, IN 47150Off Market
- $265,7002 bd2 ba1.3k sqft3515 Wexford Ct, New Albany, IN 47150Off Market
- $323,0003 bd1 ba1.7k sqft410 Mount Tabor Rd, New Albany, IN 47150Off Market
A local agent can set up tours, give advice and negotiate with sellers.
Similar homes
- $248,9003 bd2 ba1.1k sqft4012 Melvyn Drive, New Albany, IN 47150For Sale
 MLS ID #202609500, Barbara Shaw, simpler.realestate. SIRA
 - $269,0003 bd2 ba1.3k sqft2003 Cedar Ridge Drive, New Albany, IN 47150For Sale
 MLS ID #202609979, Justin Sewell, Collective Roots Agency. SIRA
 - $280,0003 bd2 ba1.7k sqft3312 Mellwood Drive, New Albany, IN 47150For Sale
 MLS ID #202609670, Shelby Fryrear, Schuler Bauer Real Estate Services ERA Powered (N. SIRA
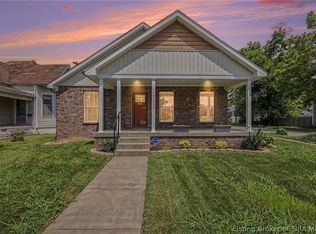
 - $274,5003 bd2 ba1.3k sqft2225 E Spring Street, New Albany, IN 47150For Sale
 MLS ID #202609898, Rob Gaines, Keller Williams Realty Consultants. SIRA
 - $285,0002 bd2 ba1.3k sqft2128 Pickwick Drive, New Albany, IN 47150For SaleMLS ID #202609187, Benjamin Byrn, Schuler Bauer Real Estate Services ERA Powered (N. SIRA
- $249,9003 bd2 ba1.5k sqft759 Linden Street, New Albany, IN 47150For SaleMLS ID #202607498, Kim Karem-LaPilusa, Green Tree Real Estate Services. SIRA
- $245,0004 bd3 ba2k sqft1818 Rita Drive, New Albany, IN 47150For SaleMLS ID #202609503, Kendall Kemp, Schuler Bauer Real Estate Services ERA Powered (N. SIRA
- $224,9004 bd2 ba1.2k sqft3102 Beacon Drive, New Albany, IN 47150For SaleMLS ID #202609629, Meredith Law, Schuler Bauer Real Estate Services ERA Powered (N. SIRA
- $227,5003 bd2 ba1.3k sqft2115 Gary Drive, New Albany, IN 47150For SaleMLS ID #202609170, Terri K Jordan, Schuler Bauer Real Estate Services ERA Powered (N. SIRA
- $229,0003 bd2 ba1.8k sqft310 Lone Oak Drive, New Albany, IN 47150For SaleMLS ID #202609327, Julie Knotts, Coldwell Banker McMahan. SIRA
- $259,9003 bd3 ba1.6k sqft2920 River Heritage Trail, Jeffersonville, IN 47130For SaleMLS ID #2026010462, Tyler Hines, Schuler Bauer Real Estate Services ERA Powered (N. SIRA
- $259,9003 bd2 ba1.4k sqft3018 Pebble Brook, Jeffersonville, IN 47130For SaleMLS ID #2026010573, Troy Stiller, Schuler Bauer Real Estate Services ERA Powered (N. SIRA
- $149,5002 bd2 ba1.2k sqft1415 Slate Run Road #50, New Albany, IN 47150For SaleMLS ID #202608687, Paul Floyd, Keller Williams Realty Consultants. SIRA
- $207,7002 bd2 ba1k sqft1313 Culbertson Avenue, New Albany, IN 47150For SaleMLS ID #202609338, Chase Spencer, FC Tucker Emge. SIRA
- $289,9002 bd2 ba1.6k sqft3543 Stonecreek Circle #B, Jeffersonville, IN 47130For SaleMLS ID #202607946, Megan Bostock-Christie, Lopp Real Estate Brokers. SIRA
- $289,9003 bd2 ba1.3k sqft6003 Crestview Lane, Georgetown, IN 47122For SaleMLS ID #202606454, Linda LaPilusa, Schuler Bauer Real Estate Services ERA Powered (N. SIRA
- $264,9004 bd2 ba1.9k sqft1517 Altawood Drive, Clarksville, IN 47129For SaleMLS ID #2026010476, Cathy Jackson, Schuler Bauer Real Estate Services ERA Powered (N. SIRA
- $237,5003 bd2 ba1.3k sqft3024 Clearstream Way, Jeffersonville, IN 47130For SaleMLS ID #2026010588, Chris Lickteig, Ward Realty Services. SIRA
- $287,5004 bd2 ba1.9k sqft4600 Scott Drive, Jeffersonville, IN 47130For SaleMLS ID #2026010515, John Brace, Redfin Corporation. SIRA
- $259,9003 bd2 ba1.8k sqft620 W Utica Street #4, Sellersburg, IN 47172For SaleMLS ID #202608375, Bobby Windell, Real Estate Unlimited. SIRA
