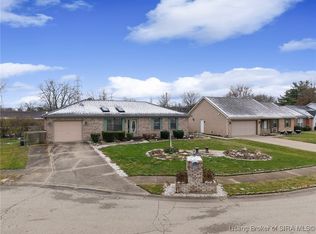
Welcome home to this beautifully maintained all-brick ranch tucked away on a desirable cul-de-sac lot! Offering a spacious and inviting open floor plan, this home is designed for comfortable everyday living and easy entertaining.
LVP flooring flows throughout the home, creating a clean, modern feel. The updated kitchen is a standout with granite countertops, a center island with breakfast bar, and a full complement of kitchen appliances. The kitchen opens seamlessly to the large living room, making this the perfect gathering space for family and friends.
The spacious primary bedroom offers a relaxing retreat complete with an ensuite bath and walk-in closet. The second bedroom features a stylish accent wall and its own walk-in closet, providing both character and excellent storage. A convenient main-level laundry room adds to the home's functionality.
Downstairs, the basement offers a comfortable family room along with an unfinished area that provides plenty of additional storage. The basement is conveniently accessed through the garage, making it easy to move belongings in and out.
Step outside to enjoy the beautiful backyard deck surrounded by mature landscaping and trees, creating a peaceful and private setting for relaxing or entertaining. With its all-brick exterior, cul-de-sac location, updated kitchen, open floor plan, abundant storage, and inviting outdoor space, this home is ready to welcome its next owner! Sq ft& rm sz approx.
For sale
$229,900
81 Fieldstone Court, New Albany, IN 47150
2beds
1,510sqft
Single Family Residence
Built in 1994
8,973 Square Feet Lot
$223,700 Zestimate®
$152/sqft
$-- HOA
What's special
All-brick ranchInviting outdoor spacePeaceful and private settingEnsuite bathRelaxing retreatGranite countertopsDesirable cul-de-sac lot
- 1 day
- 1,073
- 97
Zillow last checked:
Listing updated:
Listed by:
Amanda Braden,
Schuler Bauer Real Estate Services ERA Powered (N
Source: SIRA,MLS#: 2026012369 Originating MLS: Southern Indiana REALTORS Association
Originating MLS: Southern Indiana REALTORS AssociationFacts & features
Interior
Bedrooms & bathrooms
- Bedrooms: 2
- Bathrooms: 2
- Full bathrooms: 2
Primary bedroom
- Description: Flooring: Luxury Vinyl Plank
- Level: First
- Dimensions: 13.6 x 14.11
Bedroom
- Description: Flooring: Luxury Vinyl Plank
- Level: First
- Dimensions: 10.7 x 13.7
Family room
- Description: extra finished area not measured,Flooring: Luxury Vinyl Plank
- Level: Lower
- Dimensions: 12.1 x 23.4
Kitchen
- Description: Flooring: Luxury Vinyl Plank
- Level: First
- Dimensions: 12.8 x 19.4
Living room
- Description: Flooring: Luxury Vinyl Plank
- Level: First
- Dimensions: 10 x 18.5
Heating
- Forced Air
Cooling
- Central Air
Appliances
- Included: Dishwasher, Microwave, Oven, Range, Refrigerator
- Laundry: Main Level, Laundry Room
Features
- Breakfast Bar, Ceiling Fan(s), Eat-in Kitchen, Kitchen Island, Main Level Primary, Open Floorplan, Utility Room, Vaulted Ceiling(s), Window Treatments
- Windows: Blinds
- Basement: Finished,Partial,Partially Finished,Crawl Space,Sump Pump
- Has fireplace: No
Interior area
- Total structure area: 1,510
- Total interior livable area: 1,510 sqft
- Finished area above ground: 1,110
- Finished area below ground: 400
Property
Parking
- Total spaces: 2
- Parking features: Attached, Garage Faces Front, Garage, Garage Door Opener
- Attached garage spaces: 2
Features
- Levels: One
- Stories: 1
- Patio & porch: Deck
- Exterior features: Deck, Landscaping
Lot
- Size: 8,973 Square Feet
- Dimensions: 78 x 115
- Features: Cul-De-Sac
Details
- Parcel number: 220502200424000008
Construction
Type & style
- Home type: SingleFamily
- Architectural style: One Story
- Property subtype: Single Family Residence
Materials
- Brick, Frame
- Foundation: Crawlspace, Poured
Condition
- New construction: No
- Year built: 1994
Utilities & green energy
- Water: Connected, Public
- Utilities for property: Sewer Available
Community & HOA
Community
- Features: Sidewalks
- Subdivision: Fieldstone
HOA
- Has HOA: No
Location
- Region: New Albany
Financial & listing details
- Price per square foot: $152/sqft
- Tax assessed value: $200,100
- Annual tax amount: $1,906
- Date on market: 10/8/2026
- Cumulative days on market: 2 days
- Listing terms: Cash,Conventional,FHA,VA Loan
- Road surface type: Paved
Estimated market value
$223,700
$213,000 - $235,000
$1,664/mo
Price history
| Date | Event | Price |
|---|---|---|
| 10/8/2026 | Listed for sale | $229,900$152/sqft |
Source:  SIRA #2026012369 Report a problem SIRA #2026012369 Report a problem | ||
Public tax history
| Year | Property taxes | Tax assessment |
|---|---|---|
| 2025 | $1,749 -2.1% | $200,100 +20.7% |
| 2024 | $1,786 -4.1% | $165,800 -1.8% |
| 2023 | $1,864 +10.8% | $168,900 -3.8% |
| 2022 | $1,682 -0.2% | $175,500 +11.7% |
| 2021 | $1,685 -15.3% | $157,100 |
| 2020 | $1,990 +17.4% | $157,100 -14.9% |
| 2019 | $1,695 +7.5% | $184,700 +17.6% |
| 2018 | $1,577 | $157,100 +8.9% |
| 2017 | $1,577 +17.2% | $144,200 +0.9% |
| 2016 | $1,345 | $142,900 +5.9% |
| 2014 | $1,345 -0.3% | $134,900 +0.6% |
| 2013 | $1,349 -1% | $134,100 -1.6% |
| 2012 | $1,363 +4% | $136,300 +1.2% |
| 2011 | $1,311 +2.9% | $134,700 |
| 2010 | $1,274 +12.5% | $134,700 |
| 2009 | $1,132 +26.4% | $134,700 -2% |
| 2007 | $896 | $137,500 |
| 2006 | -- | $137,500 +27.6% |
| 2005 | -- | $107,800 |
Find assessor info on the county website
Monthly payment
Est. payment
Payment breakdown
Explore the cost of this home by adjusting the details. Changes won't be saved.Climate risks
Neighborhood: 47150


Similar homes
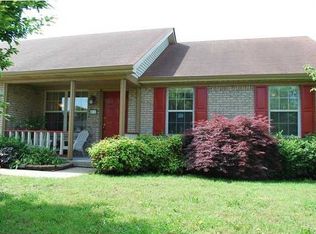
- $229,0003 bd1 ba1.3k sqft2647 Roanoke Avenue, New Albany, IN 47150For Sale
 MLS ID #2026012402, Meenu Gill, eXp Realty, LLC. SIRA
 - $249,9003 bd2 ba1.7k sqft418 Captain Frank Road, New Albany, IN 47150For Sale
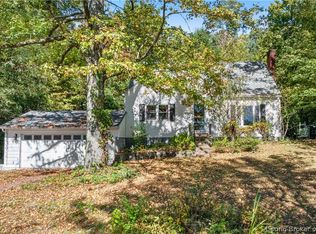 MLS ID #2026012405, Stephannie Wilson, NextHome Wilson Real Estate. SIRA
 - $245,9003 bd1 ba2.1k sqft409 Wedgewood Dr, New Albany, IN 47150Active
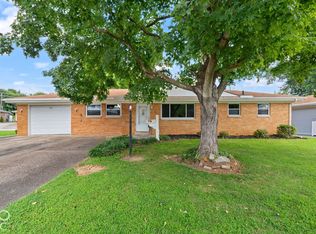 MLS ID #22130641, Elmer Lambright, eXp Realty, LLC. MIBOR as distributed by MLS GRID
 - $225,0003 bd2 ba1.6k sqft2507 Larkwood Drive, New Albany, IN 47150For Sale
 MLS ID #2026010913, Stephanie Baumgartle, Lopp Real Estate Brokers. SIRA
