Home for the holidays! Separate living room and family room will give everyone space to spread out for entertaining and for cozy days in front of one of the two fireplaces. Four-year-old roof. Furnace and air conditioner three years old. Garage door opener replaced last year. Seller is having new dishwasher installed. Refrigerator included. Buyer to select family room carpet from selections provided by Seller; carpet will be installed prior to closing. Hardwood floors. Primary bathroom has been updated. Second driveway at side of house provides additional off-street parking, and covered patio offers space for outdoor living. Mature trees and landscaping. Room air conditioner in front bedroom is for the comfort of one owner who prefers to sleep in a colder room without turning the entire house into a meat locker. It will be removed. Two noise barriers are scheduled to be installed along I-265 as part of the Improve 64 project. Per the Frequently Asked Questions document available on the project's website: "Noise Barrier 6 – Located east of I-265 from Maevi Drive to 400 feet south of the Green Valley Road overpass (excluding a gap between Wedgewood Drive and Redwood Drive due to conflicts with overhead transmission lines)." Room measurements approximate/rounded to nearest quarter foot.
For sale
$239,900
102 Maevi Drive, New Albany, IN 47150
3beds
1,647sqft
Single Family Residence
Built in 1957
7,230 Square Feet Lot
$232,900 Zestimate®
$146/sqft
$-- HOA
What's special
Two fireplacesMature trees and landscapingHardwood floors
- 57 days
- 292
- 11
Likely to sell faster than
Zillow last checked:
Listing updated:
Listed by:
Ed Clere,
Compass REALTORS, LLC
Source: SIRA,MLS#: 2026011913 Originating MLS: Southern Indiana REALTORS Association
Facts & features
Interior
Bedrooms & bathrooms
- Bedrooms: 3
- Bathrooms: 2
- Full bathrooms: 2
Rooms
- Room types: Family Room
Bedroom
- Description: Front corner bedroom,Flooring: Wood
- Level: First
- Dimensions: 11.75 x 14
Bedroom
- Description: Rear corner bedroom,Flooring: Wood
- Level: First
- Dimensions: 11.75 x 10.5
Bedroom
- Description: Bedroom adjacent to kitchen,Flooring: Wood
- Level: First
- Dimensions: 11.25 x 9
Family room
- Description: Flooring: Carpet
- Level: First
- Dimensions: 13.5 x 19.5
Other
- Description: Flooring: Tile
- Level: First
- Dimensions: 11.75 x 5.75
Other
- Description: Shower/no bathtub,Flooring: Vinyl
- Level: First
- Dimensions: 3.75 x 4.75
Kitchen
- Description: Flooring: Vinyl
- Level: First
- Dimensions: 11.25 x 14
Living room
- Description: Flooring: Wood
- Level: First
- Dimensions: 23 x 14.25
Other
- Description: Laundry room/mudroom,Flooring: Vinyl
- Level: First
- Dimensions: 7.5 x 6.75
Heating
- Forced Air
Cooling
- Central Air
Appliances
- Included: Dishwasher, Disposal, Oven, Range, Refrigerator
- Laundry: Main Level, Laundry Room
Features
- Bookcases, Ceramic Bath, Cedar Closet(s), Ceiling Fan(s), Eat-in Kitchen, Mud Room, Storage, Utility Room, Natural Woodwork, Window Treatments
- Windows: Blinds, Screens
- Basement: Crawl Space
- Number of fireplaces: 2
- Fireplace features: Wood Burning
Interior area
- Total structure area: 1,647
- Total interior livable area: 1,647 sqft
- Finished area above ground: 1,647
- Finished area below ground: 0
Property
Parking
- Total spaces: 1
- Parking features: Attached, Garage, Garage Door Opener
- Attached garage spaces: 1
- Details: Off Street
Features
- Levels: One
- Stories: 1
- Patio & porch: Covered, Patio
- Exterior features: Landscaping, Patio
Lot
- Size: 7,230 Square Feet
- Dimensions: 69 x 105
- Features: Corner Lot
Details
- Parcel number: 220502700761000008
- Zoning: Residential
- Zoning description: Residential
Construction
Type & style
- Home type: SingleFamily
- Architectural style: One Story
- Property subtype: Single Family Residence
Materials
- Stone, Frame
- Foundation: Block, Crawlspace
Condition
- New construction: No
- Year built: 1957
Details
- Warranty included: Yes
Utilities & green energy
- Water: Connected, Public
Community & HOA
Community
- Subdivision: Finchland
HOA
- Has HOA: No
Location
- Region: New Albany
Financial & listing details
- Price per square foot: $146/sqft
- Tax assessed value: $224,300
- Annual tax amount: $1,446
- Date on market: 9/17/2026
- Cumulative days on market: 59 days
- Listing terms: Cash,Conventional,FHA,VA Loan
Estimated market value
$232,900
$221,000 - $245,000
$1,746/mo
Price history
| Date | Event | Price |
|---|---|---|
| 9/19/2026 | Listed for sale | $239,900+9%$146/sqft |
Source:  SIRA #2026011913 Report a problem | ||
| 6/9/2025 | Sold | $220,000$134/sqft |
Source: SIRA #202508658 Report a problem | ||
Public tax history
| Year | Property taxes | Tax assessment |
|---|---|---|
| 2025 | $2,244 +14.6% | $224,300 +5.9% |
| 2024 | $1,958 +15.3% | $211,800 +15.5% |
| 2023 | $1,698 +12.8% | $183,400 +15.5% |
| 2022 | $1,505 -0.1% | $158,800 +13.5% |
| 2021 | $1,507 +3.1% | $139,900 |
| 2020 | $1,462 -12.9% | $139,900 +2.9% |
| 2019 | $1,679 +95.2% | $135,900 +10.5% |
| 2018 | $860 | $123,000 +21.9% |
| 2017 | $860 -23.4% | $100,900 +0.9% |
| 2016 | $1,122 | $100,000 -12.4% |
| 2014 | $1,122 +1.2% | $114,200 +2.8% |
| 2013 | $1,109 +11.1% | $111,100 -0.4% |
| 2012 | $998 -20.8% | $111,500 -14.8% |
| 2011 | $1,260 +4.5% | $130,900 +0.6% |
| 2010 | $1,205 +12.5% | $130,100 |
| 2009 | $1,071 +25.1% | $130,100 -2.5% |
| 2007 | $856 | $133,500 +6.7% |
| 2006 | -- | $125,100 +33.4% |
| 2005 | -- | $93,800 |
Find assessor info on the county website
Monthly payment
Est. payment
Payment breakdown
Explore the cost of this home by adjusting the details. Changes won't be saved.Climate risks
Neighborhood: 47150

Similar homes
- $269,9003 bd2 ba1.9k sqft107 Franklin Drive, New Albany, IN 47150For Sale
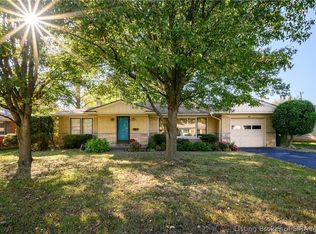 MLS ID #2026012620, Chris Koerner, Property Advancement Realty. SIRA
- $229,9003 bd1 ba1.9k sqft611 Kent Drive, New Albany, IN 47150For Sale
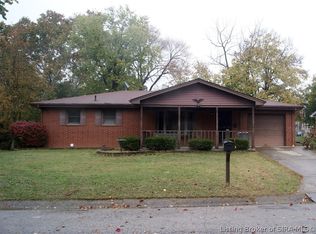 MLS ID #2026013133, Tammy L Shannon, Schuler Bauer Real Estate Services ERA Powered (N. SIRA
- $229,9004 bd1 ba1.8k sqft116 Glenmill Road, New Albany, IN 47150For Sale
 MLS ID #2026011558, Candice Ritchie, GreenTree Real Estate Services. SIRA
- $255,0005 bd2 ba1.5k sqft1751 McDonald Lane, New Albany, IN 47150For Sale
 MLS ID #2026013063, Shawn Faye, RE/MAX Plus. SIRA
