NEW ROOF!! Move-in ready!! Come see this charming, 3-bedroom, 2-full-bath, ranch-style home nestled in a wonderful New Albany location! Everything is on one level; NO stairs to contend with. Built in 1999, this beautifully maintained home offers an open and spacious floor plan designed for comfortable, everyday living. The updated kitchen features a center island, perfect for cooking, gathering, or entertaining guests. All kitchen appliances, washer and dryer, are included. Extremely energy efficient home with very low utility bills. Nice-sized back yard with mature shade trees and a storage shed. Conveniently located with easy access to the expressway and just minutes from shopping, schools, and groceries. This lovely home is bigger than it looks from the outside! Come see it today!
For sale
Price increase: $5K (10/16)
$229,000
3926 Carver Street, New Albany, IN 47150
3beds
1,144sqft
Single Family Residence
Built in 1999
2,003 Square Feet Lot
$226,400 Zestimate®
$200/sqft
$-- HOA
What's special
Storage shedUpdated kitchenBeautifully maintained homeCenter island
- 140 days
- 333
- 40
Zillow last checked:
Listing updated:
Listed by:
Shawn Faye,
RE/MAX Plus
Source: SIRA,MLS#: 202608774 Originating MLS: Southern Indiana REALTORS Association
Originating MLS: Southern Indiana REALTORS AssociationFacts & features
Interior
Bedrooms & bathrooms
- Bedrooms: 3
- Bathrooms: 2
- Full bathrooms: 2
Rooms
- Room types: Family Room
Primary bedroom
- Description: Flooring: Carpet
- Level: First
- Dimensions: 13.5 x 12
Bedroom
- Description: Flooring: Carpet
- Level: First
- Dimensions: 8 x 12
Bedroom
- Description: Flooring: Carpet
- Level: First
- Dimensions: 8 x 11
Other
- Description: Flooring: Tile
- Level: First
- Dimensions: 5 x 7.5
Other
- Description: Flooring: Tile
- Level: First
- Dimensions: 5 x 7.5
Kitchen
- Description: Flooring: Luxury Vinyl Plank
- Level: First
- Dimensions: 19 x 18
Living room
- Description: Flooring: Luxury Vinyl Plank
- Level: First
- Dimensions: 19 x 12.5
Heating
- Forced Air, Heat Pump
Cooling
- Central Air
Appliances
- Laundry: Laundry Closet, Main Level
Features
- Breakfast Bar, Ceramic Bath, Ceiling Fan(s), Eat-in Kitchen, Kitchen Island, Main Level Primary, Open Floorplan, Cable TV, Utility Room, Window Treatments
- Windows: Blinds, Screens
- Has basement: No
- Has fireplace: No
Interior area
- Total structure area: 1,144
- Total interior livable area: 1,144 sqft
- Finished area above ground: 1,144
- Finished area below ground: 0
Property
Parking
- Parking features: Open
- Has uncovered spaces: Yes
Features
- Levels: One
- Stories: 1
- Exterior features: Landscaping, Paved Driveway
Lot
- Size: 2,003 Square Feet
- Features: Wooded
Details
- Additional structures: Shed(s)
- Parcel number: 220508400394000007
- Zoning: Residential
- Zoning description: Residential
Construction
Type & style
- Home type: SingleFamily
- Architectural style: One Story
- Property subtype: Single Family Residence
Materials
- Brick, Frame, Vinyl Siding
- Foundation: Slab
- Roof: Shingle
Condition
- Resale
- New construction: No
- Year built: 1999
Details
- Builder model: open
Utilities & green energy
- Water: Connected, Public
Community & HOA
Community
- Subdivision: Jefferson Gardens
HOA
- Has HOA: No
Location
- Region: New Albany
Financial & listing details
- Price per square foot: $200/sqft
- Tax assessed value: $186,200
- Annual tax amount: $1,010
- Date on market: 6/1/2026
- Cumulative days on market: 291 days
- Listing terms: Conventional,FHA,VA Loan
- Road surface type: Paved
Estimated market value
$226,400
$215,000 - $238,000
$1,693/mo
Price history
| Date | Event | Price |
|---|---|---|
| 10/16/2026 | Price change | $229,000+2.2%$200/sqft |
Source:  SIRA #202608774 Report a problem SIRA #202608774 Report a problem | ||
| 6/21/2026 | Price change | $224,000-2.2%$196/sqft |
Source: SIRA #202608774 Report a problem | ||
| 6/1/2026 | Listed for sale | $229,000+0.4%$200/sqft |
Source: SIRA #202608774 Report a problem | ||
| 5/30/2026 | Listing removed | $228,000$199/sqft |
Source: SIRA #2025013253 Report a problem | ||
| 1/3/2026 | Listed for sale | $228,000+19.9%$199/sqft |
Source: SIRA #2025013253 Report a problem | ||
| 6/19/2023 | Sold | $190,190+0.1%$166/sqft |
Source: SIRA #202307737 Report a problem | ||
| 5/22/2023 | Pending sale | $190,000$166/sqft |
Source: SIRA #202307737 Report a problem | ||
| 5/19/2023 | Listed for sale | $190,000+5.6%$166/sqft |
Source: SIRA #202307737 Report a problem | ||
| 4/5/2021 | Sold | $180,000$157/sqft |
Source: SIRA #202105849 Report a problem | ||
| 2/17/2021 | Listed for sale | $180,000+41.7%$157/sqft |
Source: J. James Group #202105849 Report a problem | ||
| 5/24/2018 | Sold | $127,000-2.2%$111/sqft |
Source: SIRA #201807851 Report a problem | ||
| 4/12/2018 | Price change | $129,900-3.7%$114/sqft |
Source: Schuler Bauer Real Estate ERA Powered #201807851 Report a problem | ||
| 4/4/2018 | Listed for sale | $134,900+81.1%$118/sqft |
Source: Schuler Bauer Real Estate ERA Powered #201807851 Report a problem | ||
| 5/1/2010 | Listing removed | $74,500$65/sqft |
Source: RE/MAX First (Jeffersonville) #521 Report a problem | ||
| 3/20/2010 | Price change | $74,500-6.9%$65/sqft |
Source: RE/MAX First (Jeffersonville) #521 Report a problem | ||
| 1/31/2010 | Listed for sale | $80,000$70/sqft |
Source: RE/MAX First (Jeffersonville) #521 Report a problem | ||
Public tax history
| Year | Property taxes | Tax assessment |
|---|---|---|
| 2025 | $1,010 +17.2% | $186,200 +20.5% |
| 2024 | $862 +6.4% | $154,500 +7.7% |
| 2023 | $810 +24.1% | $143,400 +6.5% |
| 2022 | $653 +56.6% | $134,700 +15.3% |
| 2021 | $417 -12% | $116,800 +24.3% |
| 2020 | $474 +21.7% | $94,000 -7.7% |
| 2019 | $389 +6.5% | $101,800 +10.7% |
| 2018 | $366 | $92,000 +10.3% |
| 2017 | $366 +36.8% | $83,400 |
| 2016 | $267 -12.7% | $83,400 +9.6% |
| 2014 | $306 +0.1% | $76,100 -5.8% |
| 2013 | $306 -13.6% | $80,800 -4.9% |
| 2012 | $354 +9.6% | $85,000 +1.9% |
| 2011 | $323 -6.7% | $83,400 |
| 2010 | $346 -2.9% | $83,400 -6.9% |
| 2009 | $356 +0.3% | $89,600 +7.4% |
| 2007 | $355 | $83,400 +2.3% |
| 2006 | -- | $81,500 +18.1% |
| 2005 | -- | $69,000 |
Find assessor info on the county website
Monthly payment
Est. payment
Payment breakdown
Explore the cost of this home by adjusting the details. Changes won't be saved.Climate risks
Neighborhood: 47150
Similar homes
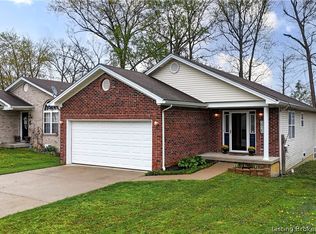
- $229,0003 bd1 ba1.3k sqft2647 Roanoke Avenue, New Albany, IN 47150For Sale
 MLS ID #2026012402, Meenu Gill, eXp Realty, LLC. SIRA
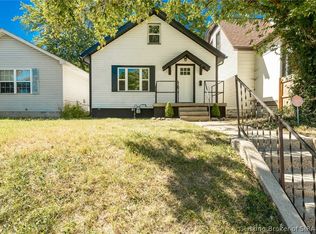
 - $225,0003 bd2 ba1.6k sqft2507 Larkwood Drive, New Albany, IN 47150For Sale
 MLS ID #2026010913, Stephanie Baumgartle, Lopp Real Estate Brokers. SIRA
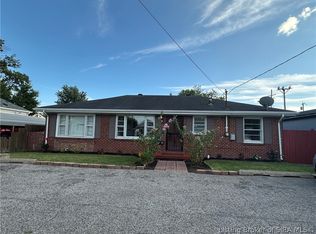
 - $224,9003 bd1 ba1.2k sqft343 Jay Street, New Albany, IN 47150For Sale
 MLS ID #2026012349, Chris Koerner, Property Advancement Realty. SIRA
 - $228,0004 bd2 ba1.1k sqft1943 Indiana Avenue, New Albany, IN 47150For Sale
 MLS ID #2026011500, Kattie Fulkerson, Lopp Real Estate Brokers. SIRA
