Welcome Home! MOVE IN READY!
Set in a prime New Albany location, this beautifully maintained and updated home offers 3 bedrooms, 1 full bath and 1 half bath. The OPEN living and dining areas lead to a kitchen remodeled w/NEW cabinets, quartz countertops,(2017) luxury vinyl flooring, newer dishwasher 2025. NEW CARPET THROUGHOUT and Kitchen Flooring 2024! Main Bedroom w/Double Closets. The finished lower level is ready for entertaining, w/an electric fireplace that stays, bonus room or office, half bath, laundry area, workbench and plenty of storage. Outside, enjoy a wooded setting, POOL, evening shade and visiting wildlife from the composite deck surrounding the pool. A fire pit adds another gathering spot. Updates include updated bathroom, NEW Roof, HVAC system and sump pump in 2026. The handmade shed, deep freezer, lawnmower, and table chairs set/umbrella, pool equipment stays too! Hurry! Sq ft & rm sz approx.
For sale
Price cut: $10K (10/23)
$259,900
512 Hamlet Drive, New Albany, IN 47150
3beds
1,700sqft
Single Family Residence
Built in 1976
9,321 Square Feet Lot
$262,900 Zestimate®
$153/sqft
$-- HOA
What's special
Half bathLaundry areaWooded settingElectric fireplace that staysQuartz countertopsVisiting wildlifeBonus room or office
- 28 days
- 1,203
- 145
Likely to sell faster than
Zillow last checked:
Listing updated:
Listed by:
Dayna Ashley,
Schuler Bauer Real Estate Services ERA Powered (N,
David B Bauer,
Schuler Bauer Real Estate Services ERA Powered (N
Source: SIRA,MLS#: 2026012101 Originating MLS: Southern Indiana REALTORS Association
Facts & features
Interior
Bedrooms & bathrooms
- Bedrooms: 3
- Bathrooms: 2
- Full bathrooms: 1
- 1/2 bathrooms: 1
Rooms
- Room types: Den, Family Room, Office
Primary bedroom
- Description: Double Closets,Flooring: Carpet
- Level: First
- Dimensions: 12 x 14
Bedroom
- Description: Flooring: Carpet
- Level: First
- Dimensions: 10 x 11
Bedroom
- Description: Flooring: Carpet
- Level: First
- Dimensions: 10 x 10
Dining room
- Description: open to kitchen, living rm,Flooring: Carpet
- Level: First
- Dimensions: 10 x 12
Other
- Description: Updated Vanity,Flooring: Tile
- Level: First
Half bath
- Level: Lower
Kitchen
- Description: Updated, Stainless, New Quartz,Flooring: Luxury Vinyl Plank
- Level: First
Living room
- Description: Updated, Lrg bay window new carpet,Flooring: Carpet
- Level: First
- Dimensions: 17 x 20
Office
- Description: No egress or window, no closet,Flooring: Carpet
- Level: Lower
- Dimensions: 9 x 13
Other
- Description: Lrg Open Electric FP, rec space,Flooring: Carpet
- Level: Lower
- Dimensions: 14 x 26
Heating
- Heat Pump
Cooling
- Central Air
Appliances
- Included: Dishwasher, Microwave, Oven, Range, Refrigerator
- Laundry: In Basement, Other
Features
- Ceramic Bath, Ceiling Fan(s), Separate/Formal Dining Room, Game Room, Home Office, Main Level Primary, Open Floorplan, Pantry, Storage, Cable TV, Window Treatments
- Windows: Blinds, Thermal Windows
- Basement: Full,Finished,Partially Finished,Sump Pump
- Number of fireplaces: 1
- Fireplace features: Electric
Interior area
- Total structure area: 1,700
- Total interior livable area: 1,700 sqft
- Finished area above ground: 1,100
- Finished area below ground: 600
Property
Parking
- Total spaces: 1
- Parking features: Attached, Garage Faces Front, Garage, Garage Door Opener
- Attached garage spaces: 1
Features
- Levels: One
- Stories: 1
- Patio & porch: Deck, Porch
- Exterior features: Deck, Landscaping, Porch
- Pool features: Above Ground, Pool
- Has view: Yes
- View description: Park/Greenbelt, Panoramic, Scenic
Lot
- Size: 9,321 Square Feet
- Dimensions: 74 x 126
- Features: Cul-De-Sac, Dead End, Secluded, Wooded
Details
- Additional structures: Shed(s)
- Parcel number: 220502200794000008
- Zoning: Residential
- Zoning description: Residential
Construction
Type & style
- Home type: SingleFamily
- Architectural style: One Story
- Property subtype: Single Family Residence
Materials
- Brick, Frame
- Foundation: Poured
Condition
- New construction: No
- Year built: 1976
Utilities & green energy
- Water: Connected, Public
Community & HOA
Community
- Features: Sidewalks
- Subdivision: Village Pines
Location
- Region: New Albany
Financial & listing details
- Price per square foot: $153/sqft
- Tax assessed value: $184,700
- Annual tax amount: $1,757
- Date on market: 9/25/2026
- Cumulative days on market: 29 days
- Listing terms: Cash,Conventional,FHA,VA Loan
- Road surface type: Paved
Estimated market value
$262,900
$250,000 - $276,000
$1,880/mo
Price history
| Date | Event | Price |
|---|---|---|
| 10/23/2026 | Price change | $259,900-3.7%$153/sqft |
Source:  SIRA #2026012101 Report a problem | ||
| 9/25/2026 | Listed for sale | $269,900$159/sqft |
Source: SIRA #2026012101 Report a problem | ||
Public tax history
| Year | Property taxes | Tax assessment |
|---|---|---|
| 2025 | $1,858 -1.2% | $184,700 +5% |
| 2024 | $1,879 +17.9% | $175,900 +4% |
| 2023 | $1,594 +1.5% | $169,100 +17.8% |
| 2022 | $1,571 -0.1% | $143,600 +2.1% |
| 2021 | $1,573 +3.2% | $140,600 -0.1% |
| 2020 | $1,524 +10.5% | $140,800 +3.1% |
| 2019 | $1,379 +14.4% | $136,600 +7.6% |
| 2018 | $1,206 | $126,900 +10.3% |
| 2017 | $1,206 +8.3% | $115,000 -1.5% |
| 2016 | $1,114 | $116,800 +6.3% |
| 2014 | $1,114 +1.5% | $109,900 +2.5% |
| 2013 | $1,097 +7.5% | $107,200 -1.5% |
| 2012 | $1,021 +48.2% | $108,800 +15.7% |
| 2011 | $689 +2.9% | $94,000 |
| 2010 | $669 +12.4% | $94,000 |
| 2009 | $596 -5.1% | $94,000 -14.6% |
| 2007 | $628 | $110,100 |
| 2006 | -- | $110,100 +27.1% |
| 2005 | -- | $86,600 |
Find assessor info on the county website
Monthly payment
Est. payment
Payment breakdown
Explore the cost of this home by adjusting the details. Changes won't be saved.Climate risks
Neighborhood: 47150

Similar homes
- $269,9004 bd2 ba1.9k sqft2830 Linda Drive, New Albany, IN 47150For Sale
 MLS ID #2026012664, Pat Groves, Schuler Bauer Real Estate Services ERA Powered (N. SIRA
- $249,9003 bd2 ba1.7k sqft418 Captain Frank Road, New Albany, IN 47150For Sale
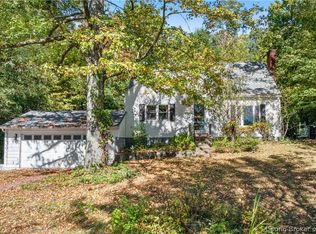 MLS ID #2026012405, Stephannie Wilson, NextHome Wilson Real Estate. SIRA
- $269,9003 bd2 ba1.9k sqft107 Franklin Drive, New Albany, IN 47150For Sale
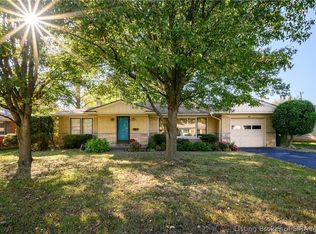 MLS ID #2026012620, Chris Koerner, Property Advancement Realty. SIRA
- $295,0003 bd3 ba2.4k sqft1006 Greenleaf Drive, New Albany, IN 47150For Sale
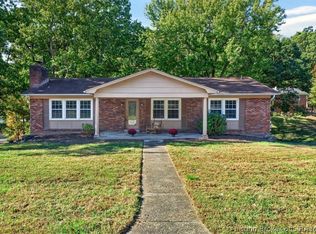 MLS ID #2026012775, Cassidy Ruhlig, First Saturday Real Estate. SIRA
- $272,0002 bd2 ba1.5k sqft106 Crown Ct, New Albany, IN 47150For Sale
 MLS ID #1732710, David W McCoy, Otimo Properties. Metro Search Inc. LLC DBA Apex MLS
