***Open House, Sunday, October 18, 2026, 2-4*** This is not your cookie cutter home & that’s exactly the charm! Built in 1964, this classic mid-century brick ranch has preserved the details that make it special, including gorgeous original hardwood floors & marble windowsills! Offering 3 bedrooms, 2 full baths, a full, partially finished basement, carport, an 18 x 24 barn (that you could park cars in), & a
tranquil backyard setting, there's space & functionality to complement its vintage personality. Love the character without
overlooking the updates! Major improvements include a NEW ROOF on home & barn (2023), HVAC (2022), added attic
insulation (2020), & new gutters, soffits, & fascia (2021). Location is everything! Enjoy a central New Albany walkable location with Sam Peden Community Park & River Run Water Park, Kroger nearby, & convenient access to medical offices and facilities, shopping, & dining. Easy connections to I-265 & I-64 via Grant Line Road or State Street! And the unexpected bonus? A backyard retreat surrounded by mature trees & neighboring greenery, where birdsong & occasional deer sightings offer a peaceful contrast to busy Daisy Lane. Authentic mid-century charm, meaningful updates, city convenience, & a little slice of nature. Fridge, stove, & dishwasher all remain. SOME HOMES HAVE LOST THEIR CHARACTER. THIS ONE STILL HAS ITS STORY TO TELL!
For sale
$245,000
536 E Daisy Lane, New Albany, IN 47150
3beds
1,584sqft
Single Family Residence
Built in 1964
8,276 Square Feet Lot
$238,200 Zestimate®
$155/sqft
$-- HOA
What's special
Full partially finished basementClassic mid-century brick ranchMarble windowsillsTranquil backyard settingGorgeous original hardwood floors
- 5 days
- 838
- 64
Zillow last checked:
Listing updated:
Listed by:
Chris West,
RE/MAX FIRST
Source: SIRA,MLS#: 2026012363 Originating MLS: Southern Indiana REALTORS Association
Originating MLS: Southern Indiana REALTORS AssociationFacts & features
Interior
Bedrooms & bathrooms
- Bedrooms: 3
- Bathrooms: 2
- Full bathrooms: 2
Rooms
- Room types: Bonus Room
Primary bedroom
- Description: Flooring: Wood
- Level: First
- Dimensions: 11.8 x 13.5
Bedroom
- Description: Flooring: Wood
- Level: First
- Dimensions: 8.8 x 9.3
Bedroom
- Description: Flooring: Wood
- Level: First
- Dimensions: 11.1 x 9.8
Dining room
- Description: Flooring: Wood
- Level: First
Other
- Description: Flooring: Tile
- Level: First
- Dimensions: 6.3 x 7.8
Other
- Description: Walk-In Shower,Flooring: Tile
- Level: Lower
- Dimensions: 7.5 x 9.8
Kitchen
- Description: Flooring: Tile
- Level: First
- Dimensions: 8.0 x 19.3
Living room
- Description: Flooring: Wood
- Level: First
- Dimensions: 11.8 x 13.5
Other
- Description: Less 4.8x5.0 offset, Flex Space,Flooring: Vinyl
- Level: Lower
- Dimensions: 13.0 x 13.0
Other
- Description: Plus 5.4x9.4, Laundry Area,Flooring: Other
- Level: Lower
- Dimensions: 7.6 x 30.0
Other
- Description: Recreation Room, Fireplace,Flooring: Vinyl
- Level: Lower
- Dimensions: 14.2 x 13.0
Other
- Description: Storage Area,Flooring: Other
- Level: Lower
- Dimensions: 7.4 x 7.0
Heating
- Forced Air
Cooling
- Central Air
Appliances
- Included: Dishwasher, Disposal, Oven, Range, Refrigerator
- Laundry: In Basement, Laundry Room
Features
- Ceiling Fan(s), Game Room, Main Level Primary, Natural Woodwork
- Basement: Full
- Number of fireplaces: 1
- Fireplace features: Decorative
Interior area
- Total structure area: 1,584
- Total interior livable area: 1,584 sqft
- Finished area above ground: 1,084
- Finished area below ground: 500
Video & virtual tour
Property
Parking
- Total spaces: 1
- Parking features: Carport
- Garage spaces: 1
- Has carport: Yes
- Details: Off Street
Features
- Levels: One
- Stories: 1
- Patio & porch: Patio
- Exterior features: Landscaping, Patio
Lot
- Size: 8,276 Square Feet
Details
- Additional structures: Barn(s)
- Parcel number: 220502600065000008
- Zoning: Residential
- Zoning description: Residential
Construction
Type & style
- Home type: SingleFamily
- Architectural style: One Story
- Property subtype: Single Family Residence
Materials
- Brick, Frame
- Foundation: Poured
- Roof: Shingle
Condition
- New construction: No
- Year built: 1964
Utilities & green energy
- Water: Connected, Public
Community & HOA
Community
- Features: Sidewalks
Location
- Region: New Albany
Financial & listing details
- Price per square foot: $155/sqft
- Tax assessed value: $136,500
- Annual tax amount: $1,282
- Date on market: 10/12/2026
- Cumulative days on market: 6 days
- Listing terms: Cash,Conventional,FHA,VA Loan
- Road surface type: Paved
Estimated market value
$238,200
$226,000 - $250,000
$1,495/mo
Price history
| Date | Event | Price |
|---|---|---|
| 10/12/2026 | Listed for sale | $245,000+82.4%$155/sqft |
Source:  SIRA #2026012363 Report a problem SIRA #2026012363 Report a problem | ||
| 4/25/2019 | Sold | $134,300+13.3%$85/sqft |
Source: SIRA #201906647 Report a problem | ||
| 5/27/2015 | Listing removed | $118,500$75/sqft |
Source: RE/MAX Advantage #201502808 Report a problem | ||
| 4/25/2015 | Listed for sale | $118,500+7.8%$75/sqft |
Source: RE/MAX Advantage #201502808 Report a problem | ||
| 10/8/2011 | Listing removed | $109,900$69/sqft |
Source: iseemedia #201007994 Report a problem | ||
| 11/21/2010 | Listed for sale | $109,900$69/sqft |
Source: Schuler Bauer Real Estate Services #201007994 Report a problem | ||
Public tax history
| Year | Property taxes | Tax assessment |
|---|---|---|
| 2025 | $1,034 -1.8% | $136,500 +25% |
| 2024 | $1,053 -16% | $109,200 -1.8% |
| 2023 | $1,253 +11.1% | $111,200 -8.3% |
| 2022 | $1,128 +3.6% | $121,200 +7.5% |
| 2021 | $1,089 +3.4% | $112,700 |
| 2020 | $1,053 +2.4% | $112,700 |
| 2019 | $1,029 +40.5% | $112,700 +1.1% |
| 2018 | $732 | $111,500 +20.5% |
| 2017 | $732 +23.4% | $92,500 +0.9% |
| 2016 | $593 | $91,700 +4% |
| 2014 | $593 -12% | $88,200 +2.7% |
| 2013 | $674 +12.6% | $85,900 -0.6% |
| 2012 | $598 -31% | $86,400 -17.8% |
| 2011 | $867 +3.1% | $105,100 -0.2% |
| 2010 | $841 +12.7% | $105,300 +0.2% |
| 2009 | $746 +30.7% | $105,100 +1% |
| 2007 | $571 | $104,100 +4.4% |
| 2006 | -- | $99,700 +42.8% |
| 2005 | -- | $69,800 |
Find assessor info on the county website
Monthly payment
Est. payment
Payment breakdown
Explore the cost of this home by adjusting the details. Changes won't be saved.Climate risks
Neighborhood: 47150
Similar homes
- $239,9003 bd2 ba1.3k sqft3005 Linda Drive, New Albany, IN 47150For Sale
 MLS ID #2026012493, Cinda Harbeson, Advantage Plus Real Est. Team. SIRA
 - $269,9003 bd2 ba1.9k sqft107 Franklin Drive, New Albany, IN 47150For Sale
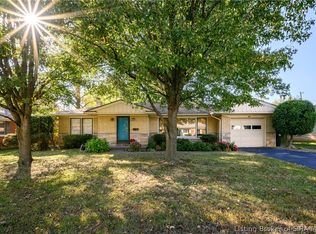 MLS ID #2026012620, Chris Koerner, Property Advancement Realty. SIRA
 - $235,0003 bd3 ba1.9k sqft2312 Frederick, New Albany, IN 47150For Sale
 MLS ID #2026012133, Angela L Bauer, RE/MAX FIRST. SIRA
 - $--3 bd1 ba1.1k sqft207 Greendale Dr, New Albany, IN 47150Auction
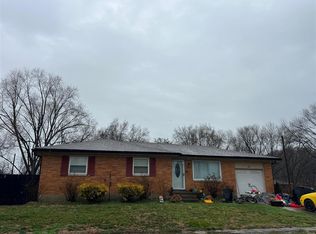 ServiceLink Auction
