This brick two-story on a dead end street has a little bit of everything. Mature trees all around, a covered front porch for your rocking chair era, and a back deck begging for morning coffee. Two-car garage included, so your car finally comes in out of the weather. Walk in and you're greeted by a real foyer, not just a hallway pretending, that opens into a formal living room and dining room - perfect for holidays or making Tuesday dinner feel fancier. Then there's the kitchen, the real MVP: tons of cabinet space and a cozy eat-in nook for mornings when formal dining feels like too much commitment. It flows right into the family room, where the fireplace is basically demanding you snuggle up. Downstairs also has a 1/2 bath, because nobody wants guests trekking upstairs mid-party. Upstairs, the primary bedroom has its own full bath, plus 2 more bedrooms and another full bathroom, so nobody's fighting over sink space. Need more room? The unfinished basement is just sitting there, waiting to become a home gym, man cave, she-shed, or more storage for the stuff you swear you'll deal with eventually. Big bonus: brand new water heater and HVAC system, so that's one less thing to stress about. This house has the fancy stuff for when you need it, the comfy stuff for everyday, and outdoor space to enjoy the trees. It's ready for you to make it yours. Square footage, taxes, flood zone, and school systems are to be verified by the buyer(s) or Buyer's Agent if critical to the buyer(s).
For sale
$289,900
3416 Greenview Drive, New Albany, IN 47150
3beds
1,979sqft
Single Family Residence
Built in 1972
0.26 Acres Lot
$275,900 Zestimate®
$146/sqft
$-- HOA
What's special
Unfinished basementBrick two-storyCovered front porchBack deckDead end streetTwo-car garageReal foyer
- 29 days
- 1,056
- 119
Likely to sell faster than
Zillow last checked:
Listing updated:
Listed by:
Staci Flispart,
Lopp Real Estate Brokers
Source: SIRA,MLS#: 2026011971 Originating MLS: Southern Indiana REALTORS Association
Facts & features
Interior
Bedrooms & bathrooms
- Bedrooms: 3
- Bathrooms: 3
- Full bathrooms: 2
- 1/2 bathrooms: 1
Rooms
- Room types: Family Room
Primary bedroom
- Level: Second
- Dimensions: 12 x 16
Bedroom
- Level: Second
- Dimensions: 11 x 12
Bedroom
- Level: Second
- Dimensions: 11 x 14
Dining room
- Level: First
- Dimensions: 11 x 11
Family room
- Level: First
- Dimensions: 13 x 19
Other
- Level: Second
Other
- Level: Second
Half bath
- Level: First
Kitchen
- Level: First
- Dimensions: 11 x 16
Living room
- Level: First
- Dimensions: 13 x 17
Heating
- Forced Air
Cooling
- Central Air
Appliances
- Included: Dryer, Dishwasher, Microwave, Oven, Range, Refrigerator, Washer
- Laundry: In Basement, Other
Features
- Ceramic Bath, Ceiling Fan(s), Separate/Formal Dining Room, Entrance Foyer, Eat-in Kitchen, Cable TV, Walk-In Closet(s), Window Treatments
- Windows: Blinds
- Basement: Full,Unfinished
- Number of fireplaces: 1
- Fireplace features: Wood Burning
Interior area
- Total structure area: 1,979
- Total interior livable area: 1,979 sqft
- Finished area above ground: 1,979
- Finished area below ground: 0
Property
Parking
- Total spaces: 2
- Parking features: Attached, Garage Faces Front, Garage
- Attached garage spaces: 2
Features
- Levels: One and One Half
- Stories: 1.5
- Patio & porch: Covered, Deck, Porch
- Exterior features: Deck, Landscaping, Porch
Lot
- Size: 0.26 Acres
Details
- Parcel number: 220502200625000008
- Zoning: Residential
- Zoning description: Residential
Construction
Type & style
- Home type: SingleFamily
- Architectural style: One and One Half Story
- Property subtype: Single Family Residence
Materials
- Brick, Vinyl Siding, Frame
- Foundation: Poured
Condition
- New construction: No
- Year built: 1972
Utilities & green energy
- Water: Connected, Public
Community & HOA
Community
- Features: Sidewalks
- Subdivision: Green Valley
Location
- Region: New Albany
Financial & listing details
- Price per square foot: $146/sqft
- Tax assessed value: $252,200
- Annual tax amount: $2,299
- Date on market: 9/24/2026
- Cumulative days on market: 29 days
- Listing terms: Cash,Conventional,FHA,VA Loan
- Road surface type: Paved
Estimated market value
$275,900
$262,000 - $290,000
$2,324/mo
Price history
| Date | Event | Price |
|---|---|---|
| 9/24/2026 | Listed for sale | $289,900+112.6%$146/sqft |
Source:  SIRA #2026011971 Report a problem | ||
| 8/19/2013 | Sold | $136,350$69/sqft |
Source: SIRA #201207963 Report a problem | ||
| 6/12/2013 | Price change | $136,350-5.2%$69/sqft |
Source: Keller Williams Realty Southern Indiana #201207963 Report a problem | ||
| 12/21/2012 | Price change | $143,900-0.7%$73/sqft |
Source: Keller Williams Realty Southern Indiana #201207963 Report a problem | ||
| 11/29/2012 | Price change | $144,900-3.3%$73/sqft |
Source: Keller Williams Realty Southern Indiana #201203771 Report a problem | ||
| 9/8/2012 | Price change | $149,900-4.5%$76/sqft |
Source: Keller Williams Realty Southern Indiana #201203771 Report a problem | ||
| 8/18/2012 | Price change | $156,900-0.6%$79/sqft |
Source: Keller Williams Realty Southern Indiana #201203771 Report a problem | ||
| 7/24/2012 | Price change | $157,900-3.1%$80/sqft |
Source: Keller Williams Realty Southern Indiana #201203771 Report a problem | ||
| 6/26/2012 | Price change | $162,900-1.2%$82/sqft |
Source: Keller Williams Realty Southern Indiana #201203771 Report a problem | ||
| 5/31/2012 | Listed for sale | $164,900-3%$83/sqft |
Source: Keller Williams Realty Southern Indiana #201203771 Report a problem | ||
| 8/10/2011 | Listing removed | $170,000$86/sqft |
Source: RE/MAX Advantage #201102333 Report a problem | ||
| 4/20/2011 | Price change | $170,000+0.1%$86/sqft |
Source: RE/MAX Advantage #201102333 Report a problem | ||
| 4/1/2011 | Listed for sale | $169,900$86/sqft |
Source: RE/MAX Advantage #201102333 Report a problem | ||
Public tax history
| Year | Property taxes | Tax assessment |
|---|---|---|
| 2025 | $2,136 +4.8% | $252,200 +24.1% |
| 2024 | $2,038 -7.7% | $203,200 +4.8% |
| 2023 | $2,208 +10.7% | $193,900 -7.1% |
| 2022 | $1,994 -0.1% | $208,700 +11.2% |
| 2021 | $1,997 +31.7% | $187,700 |
| 2020 | $1,517 -10.6% | $187,700 +16.6% |
| 2019 | $1,697 -19.6% | $161,000 -6.8% |
| 2018 | $2,112 | $172,700 +14.3% |
| 2017 | $2,112 +8.7% | $151,100 +0.9% |
| 2016 | $1,943 +68.3% | $149,700 +9% |
| 2014 | $1,154 -1.2% | $137,300 -16.5% |
| 2013 | $1,169 -30.3% | $164,400 -2% |
| 2012 | $1,677 +6.7% | $167,700 +6.7% |
| 2011 | $1,572 | $157,200 |
| 2010 | $1,572 +9.8% | $157,200 |
| 2009 | $1,432 +39% | $157,200 +4.2% |
| 2007 | $1,030 | $150,900 -3.2% |
| 2006 | -- | $155,900 +10.6% |
| 2005 | -- | $141,000 |
Find assessor info on the county website
Monthly payment
Est. payment
Payment breakdown
Explore the cost of this home by adjusting the details. Changes won't be saved.Climate risks
Neighborhood: 47150
Similar homes
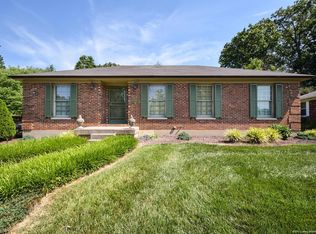
- $295,0003 bd3 ba2.4k sqft1006 Greenleaf Drive, New Albany, IN 47150For Sale
 MLS ID #2026012775, Cassidy Ruhlig, First Saturday Real Estate. SIRA
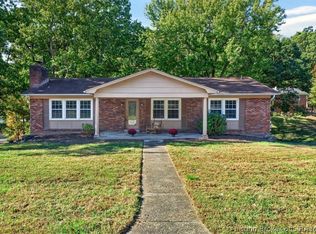
- $269,9004 bd2 ba1.9k sqft2830 Linda Drive, New Albany, IN 47150For Sale
 MLS ID #2026012664, Pat Groves, Schuler Bauer Real Estate Services ERA Powered (N. SIRA
- $269,9003 bd2 ba1.9k sqft107 Franklin Drive, New Albany, IN 47150For Sale
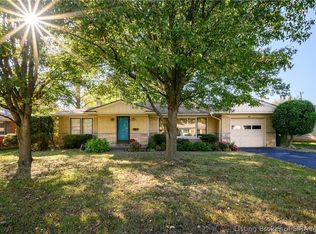 MLS ID #2026012620, Chris Koerner, Property Advancement Realty. SIRA
- $285,0004 bd4 ba2.3k sqft219 Glenview Hts, New Albany, IN 47150For Sale By Owner
- $272,0002 bd2 ba1.5k sqft106 Crown Ct, New Albany, IN 47150For Sale
 MLS ID #1732710, David W McCoy, Otimo Properties. Metro Search Inc. LLC DBA Apex MLS
