Welcome to a private retreat at 4227 S 400 W, Hanover, IN where space, privacy, and the outdoors come together on 3.36 beautiful acres. This property is well-maintained, well-thought-out. A 1.5-story home combines generous living space with an exceptional outdoor setting. Inside you'll find 4 bedrooms, 2 full baths; 1 half bath, an eat-in kitchen with bar seating, a primary suite with garden tub, laundry room, and a spacious additional room that can adapt to a variety of needs. Cedar-lined closets and abundant storage keep everything organized. An interior-access storm shelter provides practical functionality. The 2-car attached garage boasts an unfinished bonus room above, while the detached pole barn provides ample storage for tools, equipment, or recreational items. Outside is where this property truly expands. The 3.36-acre park-like setting includes a creek with a waterfall, overlook deck, fire-pit with seating area, covered front porch, and two rear decks designed for enjoying the surrounding landscape and entertaining outdoors. There's also a wooden jungle gym, clothesline, and plenty of open outdoor space for a variety of outdoor activities. A fantastic property with privacy, acreage, and flexible living surrounded by nature. Selling As Is. Sq ft & rm sz approx. Select photos are digitally altered to show potential modifications. Original, unaltered photos are included in the media gallery.
For sale
$446,000
4227 S 400 W, Hanover, IN 47243
4beds
2,768sqft
Single Family Residence
Built in 1995
3.36 Acres Lot
$424,200 Zestimate®
$161/sqft
$-- HOA
What's special
Fire-pit with seating areaOverlook deckCovered front porchWooden jungle gymCedar-lined closetsGenerous living spaceAbundant storage
- 31 days
- 426
- 23
Zillow last checked:
Listing updated:
Listed by:
Noelle Whittaker,
Schuler Bauer Real Estate Services ERA Powered (N
Source: SIRA,MLS#: 2026012214 Originating MLS: Southern Indiana REALTORS Association
Facts & features
Interior
Bedrooms & bathrooms
- Bedrooms: 4
- Bathrooms: 3
- Full bathrooms: 2
- 1/2 bathrooms: 1
Rooms
- Room types: Bonus Room, Den, Family Room, Office
Primary bedroom
- Description: Flooring: Carpet
- Level: First
- Dimensions: 13 x 13
Bedroom
- Description: Flooring: Carpet
- Level: First
- Dimensions: 8 x 13
Bedroom
- Description: Flooring: Carpet
- Level: Second
- Dimensions: 13 x 17
Dining room
- Description: Flooring: Wood
- Level: First
- Dimensions: 11 x 13.10
Other
- Description: Flooring: Laminate
- Level: First
Other
- Description: Flooring: Laminate
- Level: Second
Half bath
- Description: Flooring: Laminate
- Level: First
- Dimensions: 5 x 5
Kitchen
- Description: Flooring: Wood
- Level: First
- Dimensions: 11 x 13.11
Living room
- Description: Flooring: Carpet
- Level: First
- Dimensions: 17.6 x 13
Other
- Description: Flooring: Carpet
- Level: First
- Dimensions: 16 x 16
Other
- Description: bonus room garage,Flooring: Other
- Level: First
- Dimensions: 24 x 24
Heating
- Forced Air, Heat Pump
Cooling
- Heat Pump
Appliances
- Included: Dryer, Oven, Range, Washer
- Laundry: Main Level, Laundry Room
Features
- Attic, Breakfast Bar, Cedar Closet(s), Ceiling Fan(s), Entrance Foyer, Garden Tub/Roman Tub, Home Office, Bath in Primary Bedroom, Pantry, Storage, Utility Room, Natural Woodwork
- Windows: Screens, Thermal Windows
- Basement: Crawl Space
- Has fireplace: No
Interior area
- Total structure area: 2,768
- Total interior livable area: 2,768 sqft
- Finished area above ground: 2,768
- Finished area below ground: 0
Property
Parking
- Total spaces: 2
- Parking features: Attached, Barn, Garage Faces Front, Garage
- Attached garage spaces: 2
Features
- Levels: One and One Half
- Stories: 1.5
- Patio & porch: Covered, Deck, Porch
- Exterior features: Deck, Landscaping, Landscape Lights, Porch
- Has view: Yes
- View description: Park/Greenbelt, Scenic, Creek/Stream
- Has water view: Yes
- Water view: Creek/Stream
- Waterfront features: Creek
Lot
- Size: 3.36 Acres
- Features: Garden, Stream/Creek, Secluded
Details
- Additional structures: Garage(s), Pole Barn
- Parcel number: 391330200002000012
- Zoning: Residential
- Zoning description: Residential
Construction
Type & style
- Home type: SingleFamily
- Architectural style: One and One Half Story
- Property subtype: Single Family Residence
Materials
- Vinyl Siding, Frame
- Foundation: Crawlspace, Cellar
- Roof: Shingle
Condition
- New construction: No
- Year built: 1995
Details
- Warranty included: Yes
Utilities & green energy
- Sewer: Septic Tank
- Water: Connected, Public
Community & HOA
Location
- Region: Hanover
Financial & listing details
- Price per square foot: $161/sqft
- Tax assessed value: $155,900
- Annual tax amount: $1,314
- Date on market: 10/1/2026
- Listing terms: Cash,Conventional,FHA,VA Loan
- Road surface type: Paved
Estimated market value
$424,200
$403,000 - $445,000
$2,535/mo
Price history
| Date | Event | Price |
|---|---|---|
| 10/1/2026 | Listed for sale | $446,000+35.2%$161/sqft |
Source:  SIRA #2026012214 Report a problem | ||
| 5/24/2021 | Sold | $330,000-1.5%$119/sqft |
Source: SIRA #202106567 Report a problem | ||
| 3/24/2021 | Listed for sale | $335,000$121/sqft |
Source: SIRA #202106567 Report a problem | ||
Public tax history
| Year | Property taxes | Tax assessment |
|---|---|---|
| 2025 | $1,714 -2.4% | $155,900 -12.6% |
| 2024 | $1,757 -7.4% | $178,400 |
| 2023 | $1,897 +15.3% | $178,400 -1.5% |
| 2022 | $1,645 -1.6% | $181,100 +13.9% |
| 2021 | $1,671 +3.5% | $159,000 -0.4% |
| 2020 | $1,614 +3.7% | $159,600 -0.4% |
| 2019 | $1,557 +19.4% | $160,200 |
| 2018 | $1,303 +0.2% | $160,200 +10.9% |
| 2017 | $1,301 +16.5% | $144,500 -0.4% |
| 2016 | $1,117 +5.8% | $145,100 +8.5% |
| 2014 | $1,056 -4.8% | $133,700 -3.6% |
| 2013 | $1,109 +0.8% | $138,700 |
| 2012 | $1,100 -9.7% | $138,700 -9.1% |
| 2011 | $1,218 -9.5% | $152,600 |
| 2010 | $1,346 +9.7% | $152,600 |
| 2009 | $1,227 -0.3% | $152,600 -6.3% |
| 2007 | $1,231 -34.9% | $162,800 +2.7% |
| 2006 | $1,891 | $158,500 +27% |
| 2005 | -- | $124,800 |
Find assessor info on the county website
Monthly payment
Est. payment
Payment breakdown
Explore the cost of this home by adjusting the details. Changes won't be saved.Climate risks
Neighborhood: 47243
Similar homes
- $450,0004 bd3 ba2.8k sqft2176 S Logans Point Drive, Hanover, IN 47243For Sale
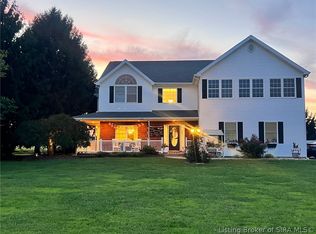 MLS ID #2026011361, Amy Ralston, Coldwell Banker Harrell & Asso. SIRA
- $450,0003 bd2 ba2k sqft4146 W State Road 56, Hanover, IN 47243For Sale
 MLS ID #2026011386, Robin Mingione, eXp Realty, LLC. SIRA
- $399,9003 bd3 ba1.5k sqft1817 S Carmel Road, Hanover, IN 47243For Sale
 MLS ID #202609811, Tony Bilz, F.C. Tucker/Scott Lynch Group. SIRA
- $239,9003 bd2 ba2k sqft2610 S College Hills Dr, Hanover, IN 47243For Sale
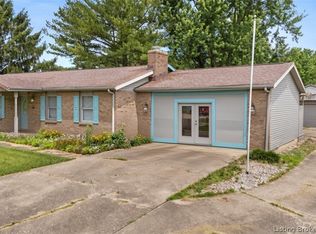 MLS ID #2026012697, Marla Brennan, XO Realty, Inc. SIRA
- $382,5004 bd3 ba2.1k sqft690 Joyce Ridge Rd, Milton, KY 40045For Sale
 MLS ID #1719936, Jim Pruett, EXP Realty LLC. Metro Search Inc. LLC DBA Apex MLS
